
BEDS3
BATHS2 full 1 partial
SQUARE FEET2,212
MLS#21375007
STATUSActive
PROPERTY TYPEResidential - Townhouse
SUBDIVISIONS O 7 Add
SCHOOLFort Worth ISD
Property Description
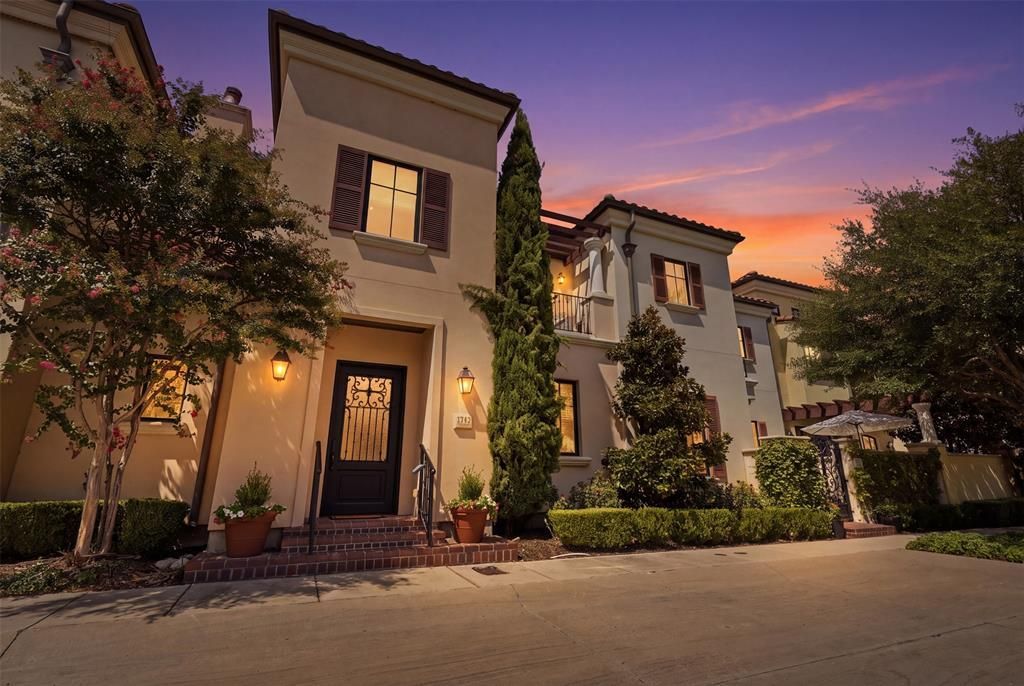
Sophisticated Mediterranean architecture meets contemporary luxury in this exceptional three-bedroom townhome, ideally located in Fort Worth’s coveted West 7th Cultural District. Enjoy an effortless urban lifestyle with restaurants, boutique shopping, entertainment, and Trinity Park all within easy walking distance. An abundance of natural light fills the beautifully appointed interior, highlighting rich hardwood floors, elegant crown molding, custom window treatments, and refined finishes throughout. The open-concept kitchen features leathered granite countertops, crisp white cabinetry, premium Thermador appliances, and a spacious walk-in pantry. The true showpiece is the private interior courtyard, creating a tranquil retreat in the heart of the home and an exceptional space for relaxing or entertaining. The spacious owner’s suite offers a private balcony overlooking the courtyard, complete with a pergola and sitting area, plus a generous walk-in closet. Exceptional design, privacy, and walkable city living come together in this sophisticated Fort Worth residence.
Property Features
Property Type: Residential - Townhouse
Cooling: Ceiling Fan(s), Central Air, Electric
Fireplaces: 1
Garage: 2 car attached
Heating: Electric
Home Style: Traditional
Lot Size: 0.05 Acres
Roof Type: Composition
Year Built: 2013
Amenities
Built-in Features
Cable TV Available
Decorative Lighting
Eat-in Kitchen
Flat Screen Wiring
High Speed Internet Available
Kitchen Island
Open Floorplan
Pantry
Vaulted Ceiling(s)
Walk-In Closet(s)
Feature Descriptions
Appliances: Built-in Gas Range, Dishwasher, Disposal, Electric Oven, Gas Cooktop, Microwave, Plumbed For Gas in Kitchen
Days on Site: 1
Exclusions: Green Egg
Exterior: Brick
Fencing: Wood, Wrought Iron
Fireplace: Decorative
Flooring: Carpet, Ceramic Tile, Wood
HOA Fee: 825/ Quarterly
Lot: Few Trees, Interior Lot, Subdivision
Parcel#: 40967999
Parking: Garage, Garage Door Opener, Garage Faces Rear, Garage Single Door, Kitchen Level, Oversized
Parking Notes: Garage, Garage Door Opener, Garage Faces Rear, Garage
Patio/Porch: Patio
Utilities: Cable Available, City Sewer, City Water, Electricity Available, Electricity Connected, Individual Gas Meter, Individual Water Meter
Window: Window Coverings
Room Sizes
Bedroom-Primary: 17.00 x 14.00 Level - 2
Bedroom: 12.00 x 11.00 Level - 2
Bedroom: 12.00 x 10.00 Level - 2
Kitchen: 12.00 x 10.00 Level - 1
Living Room: 15.00 x 15.00 Level - 1
Dining Room: 12.00 x 8.00 Level - 1
Local Schools
Elementary School: N Hi Mt
School District: Fort Worth ISD
Listed By / Shown By
Listed By
Agency Name: Burt Ladner Real Estate LLC
Agency Contact: 817-882-6688
Agent Name: Suzanne Burt

Shown By
Agent Name: Bailey Gonzales
Agent Phone: (979) 220-6587
Agency Title: Kelly, Realtors

Estimate Your Payment
Estimated Payment
$ 2,139.65 per month $1,891.73 Principal & Interest $0.00 Property Tax (data not provided by mls) $247.92 Homeowner's InsuranceChange Payment Information
The data relating to real estate for sale on this web site comes in part from the IDX of the Multiple Listing Service of NTREIS. The data on this site may not be reproduced or redistributed and is only for those individuals viewing this web site. Real estate listings held by brokerage firms other than the brokers/agents with their own information using this site are marked with the NTREIS thumbnail logo and detailed information about them includes the name of the listing broker(s).
Privacy Policy / DMCA Notice / ADA Accessibility


This site is hosted, designed and copyright
© 1994 - 2026 by
Delta Media Group, Inc. -- Patent Pending --
Agent License Information: 735643
2712 Miro Court | MLS# 21375007
This townhouse located at 2712 Miro Court, Fort Worth, TX 76107 is currently listed for sale with an asking price of $850,000. This property was built in 2013 and has 3 bedrooms and 2 full and 1 partial baths with 2212 sq. ft. Miro Court is located in the S O 7 Add subdivision within the Fort Worth ISD school district. Search S O 7 Add real estate on baileygonzales.kellyrealtors.com today.