
BEDS3
BATHS4 full 1 partial
SQUARE FEET3,340
MLS#21284536
STATUSActive
PROPERTY TYPEResidential - Townhouse
SUBDIVISIONS O 7 Add
SCHOOLFort Worth ISD
Property Description
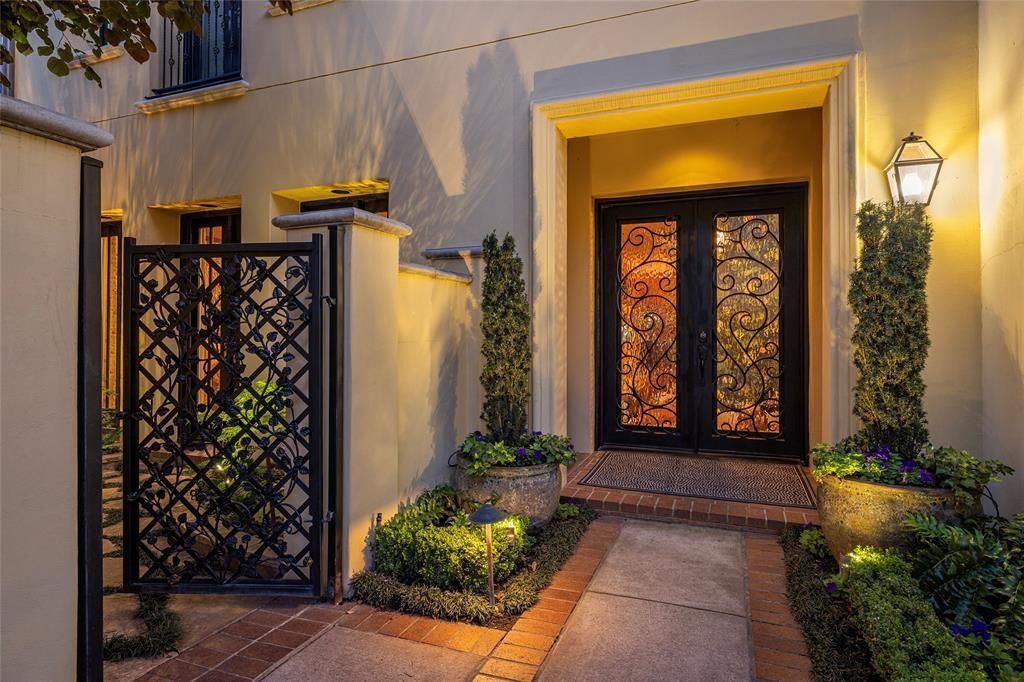
Bold Color. Unique and gorgeous surfaces that you will not find nor see anywhere else. Impeccable quality was demanded by this one owner townhome where equally impeccable care has been the utmost priority. Exceptional landscape lighting and garden design create a visual that will be enjoyed and cherished year round. You will love the custom designed garden gate. The interior invites spaces to share with family and friends. Ten foot ceilings downstairs, nine foot up. Solid core doors, 'His' and 'Hers' primary baths and closets, oak hardwood flooring. Juliette balcony from the primary suite offers fresh air when the weather allows. 'His' bath includes Steam Shower. Well-designed Wine Room fully utilizes the under the stairs. The built-in storage space throughout this home is more than generous. Rear Entry, alley access two car garage.
Property Features
Property Type: Residential - Townhouse
Cooling: Central Air, Electric, Zoned
Fireplaces: 1
Garage: 2 car attached
Heating: Central, Natural Gas, Zoned
Home Style: Traditional
Lot Size: 0.06 Acres
Roof Type: Tile
Year Built: 2007
Amenities
Built-in Features
High Speed Internet Available
Kitchen Island
Open Floorplan
Sound System Wiring
Walk-In Closet(s)
Rain Gutters
Feature Descriptions
Appliances: Built-in Refrigerator, Dishwasher, Disposal, Electric Oven, Gas Cooktop, Gas Water Heater, Microwave, Convection Oven, Double Oven, Plumbed For Gas in Kitchen, Vented Exhaust Fan
Days on Site: 75
Exterior: Stucco
Fencing: Gate, Perimeter, Wrought Iron
Fireplace: Gas Logs, Living Room, Wood Burning
Flooring: Carpet, Ceramic Tile, Travertine Stone, Wood
HOA Fee: 850/ Quarterly
Laundry: Electric Dryer Hookup, Utility Room, Full Size W/D Area, Washer Hookup
Other Equipment: Irrigation Equipment
Parcel#: 40479331
Parking: Additional Parking, Alley Access, Garage Door Opener, Garage Faces Rear, Garage Single Door, Kitchen Level
Parking Notes: Additional Parking, Alley Access, Garage Door Opener
Patio/Porch: Enclosed
Utilities: Asphalt, City Sewer, City Water, Community Mailbox, Individual Gas Meter, Natural Gas Available, Sewer Available, Underground Utilities
Window: Electric Shades, Skylights(s), Window Coverings
Local Schools
Elementary School: N Hi Mt
School District: Fort Worth ISD
Listed By / Shown By
Listed By
Agency Name: Helen Painter Group, REALTORS
Agency Contact: 817-923-7321
Agent Name: Catherine Taylor

Shown By
Agent Name: Bailey Gonzales
Agent Phone: (979) 220-6587
Agency Title: Kelly, Realtors

Estimate Your Payment
Estimated Payment
$ 2,668.27 per month $2,359.10 Principal & Interest $0.00 Property Tax (data not provided by mls) $309.17 Homeowner's InsuranceChange Payment Information
The data relating to real estate for sale on this web site comes in part from the IDX of the Multiple Listing Service of NTREIS. The data on this site may not be reproduced or redistributed and is only for those individuals viewing this web site. Real estate listings held by brokerage firms other than the brokers/agents with their own information using this site are marked with the NTREIS thumbnail logo and detailed information about them includes the name of the listing broker(s).
Privacy Policy / DMCA Notice / ADA Accessibility


This site is hosted, designed and copyright
© 1994 - 2026 by
Delta Media Group, Inc. -- Patent Pending --
Agent License Information: 735643
2713 Calder Court | MLS# 21284536
This townhouse located at 2713 Calder Court , Fort Worth, TX 76107 is currently listed for sale with an asking price of $1,060,000. This property was built in 2007 and has 3 bedrooms and 4 full and 1 partial baths with 3340 sq. ft. Calder Court is located in the S O 7 Add subdivision within the Fort Worth ISD school district. Search S O 7 Add real estate on baileygonzales.kellyrealtors.com today.