
BEDS3
BATHS2 full
SQUARE FEET1,365
MLS#21297714
STATUSActive
PROPERTY TYPEResidential - Single Family
SUBDIVISIONWestgate Hills North Ph 2c
SCHOOLDenton ISD
Property Description
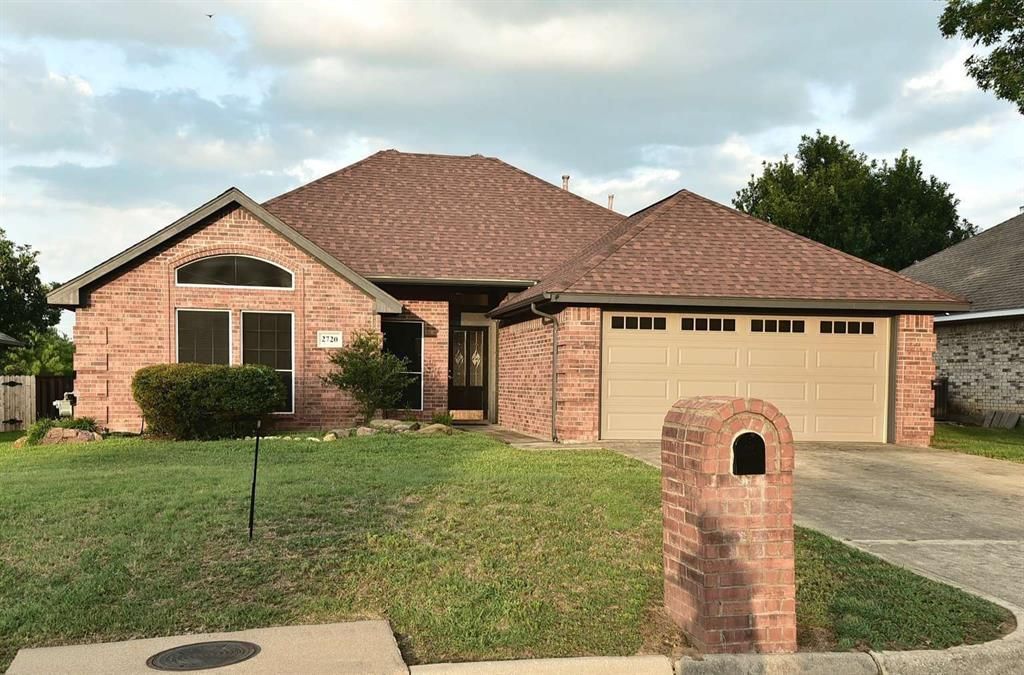
Welcome to 2720 Stephen Drive. A beautifully maintained home in the established neighborhood of Westgate Hills North, adjacent to Razor Ranch shopping area, North Lakes City Park and Denton's newest School. Easy access to I-35 for commutes, medical district, area eateries and downtown. Home features tile and new wide plank wood flooring, boasts new 2026 upgraded kitchen including appliances featuring a 3 shelf quiet dishwasher, gas convection oven and microwave all with remote operation. Existing fridge is 1 year old and conveys with sale. *New* undermount sink, quartz counters, soft close doors and drawers and elegant champagne bronze hardware and matching Delta pull-down faucet. 3D roof shingles installed in 2021, water heater in 2020, AC thermostat & motor replaced in 2023, gas heat provides savings in winter. Window and door glass replaced 2026, new electrical, lights and fans installed 2024 and 2026 throughout home. Home has new exterior and interior paint throughout including closets and garage. Larger garage has work bench, with lights and ample tool storage. 2026 newly installed Liftmaster with remote entry plus insulated double garage door. Home features a true master size bedroom and bath suite featuring large walk-in closet, multiple storage drawers and cabinets, long vanity counter, oversize mirror, jetted tub and large tile shower. Living area features cozy gas fireplace and large double glass entry to covered back porch with extended patio and gas line for outdoor barbecue. A small sprinkler system has been installed for adjacent garden area to patio. Fenced back yard with privacy wall and safe for pet containment. Home is truly move-in ready! Are you?
Property Features
Property Type: Residential - Single Family
Cooling: Attic Fan, Ceiling Fan(s), Central Air, Electric, Roof
Fireplaces: 1
Garage: 2 car attached
Heating: Fireplace(s), Natural Gas
Home Style: Traditional
Lot Size: 0.17 Acres
Roof Type: Composition, Shingle
Year Built: 1998
Amenities
Cable TV Available
Cathedral Ceiling(s)
Decorative Lighting
Double Vanity
Flat Screen Wiring
High Speed Internet Available
Natural Woodwork
Other
Vaulted Ceiling(s)
Wainscoting
Walk-In Closet(s)
Covered Patio/Porch
Garden(s)
Gas Grill
Rain Gutters
Lighting
Private Yard
Feature Descriptions
Accessibility: Accessible Doors
Appliances: Dishwasher, Disposal, Dryer, Gas Range, Gas Water Heater, Microwave, Convection Oven, Refrigerator, Washer
Community Features: Fishing, Fitness Center, Greenbelt, Jogging Path/Bike Path, Lake, Park, Pickle Ball Court, Playground, Restaurant, Tennis Court(s)
Days on Site: 85
Exterior: Brick, Siding
Fencing: Block, Net, Wood
Fireplace: Brick, Gas, Living Room
Flooring: Ceramic Tile, Wood
Green Features: Appliances, HVAC, Insulation, Lighting, Thermostat, Windows
Laundry: Full Size W/D Area
Lot: Adjacent to Greenbelt, Few Trees, Interior Lot, Landscaped, Level
Other Equipment: Irrigation Equipment
Parcel#: R195915
Parking: Concrete, Garage Door Opener, Garage Faces Front, Inside Entrance, Side By Side, Workshop in Garage
Parking Notes: Concrete, Garage Door Opener, Garage Faces Front, Ins
Patio/Porch: Covered, Front Porch, Patio, Rear Porch
Utilities: Cable Available, City Sewer, City Water, Electricity Available, Electricity Connected, Individual Gas Meter, Master Water Meter, Overhead Utilities, Phone Available
Window: Window Coverings
Room Sizes
Bedroom-Primary: 15.00 x 12.00 Level - 1
Bedroom: 10.00 x 11.00 Level - 1
Bedroom: 11.00 x 10.00 Level - 1
Kitchen: 8.00 x 10.00 Level - 1
Living Room: 16.00 x 15.00 Level - 1
Local Schools
Elementary School: Evers Park
School District: Denton ISD
Listed By / Shown By
Listed By
Agency Name: Congress Realty, Inc.
Agency Contact: 888-881-4118
Agent Name: Jared English

Shown By
Agent Name: Bailey Gonzales
Agent Phone: (979) 220-6587
Agency Title: Kelly, Realtors

Estimate Your Payment
Estimated Payment
$ 754.92 per month $667.45 Principal & Interest $0.00 Property Tax (data not provided by mls) $87.47 Homeowner's InsuranceChange Payment Information
The data relating to real estate for sale on this web site comes in part from the IDX of the Multiple Listing Service of NTREIS. The data on this site may not be reproduced or redistributed and is only for those individuals viewing this web site. Real estate listings held by brokerage firms other than the brokers/agents with their own information using this site are marked with the NTREIS thumbnail logo and detailed information about them includes the name of the listing broker(s).
Privacy Policy / DMCA Notice / ADA Accessibility


This site is hosted, designed and copyright
© 1994 - 2026 by
Delta Media Group, Inc. -- Patent Pending --
Agent License Information: 735643
2720 Stephen Drive | MLS# 21297714
This single family home located at 2720 Stephen Drive, Denton, TX 76207 is currently listed for sale with an asking price of $299,900. This property was built in 1998 and has 3 bedrooms and 2 full baths with 1365 sq. ft. Stephen Drive is located in the Westgate Hills North Ph 2c subdivision within the Denton ISD school district. Search Westgate Hills North Ph 2c real estate on baileygonzales.kellyrealtors.com today.