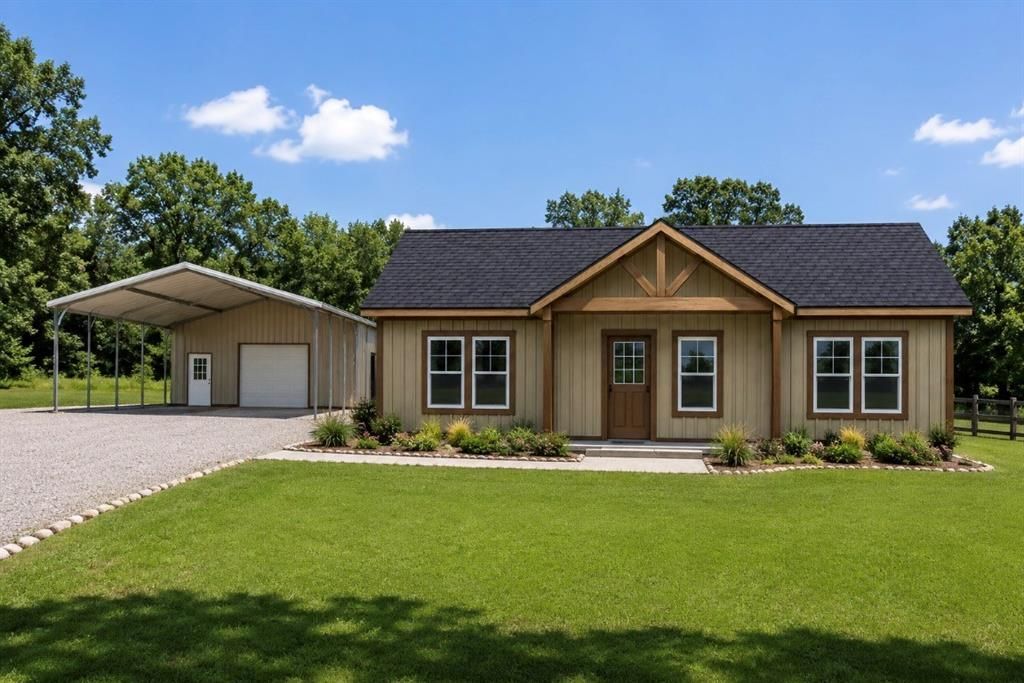

BEDS3
BATHS2 full
SQUARE FEET1,512
MLS#21370251
STATUSActive
PROPERTY TYPEResidential - Single Family
SUBDIVISIONThe Thirteen
SCHOOLBowie ISD
Property Description
Beautiful Country Living on 2.2 AcresEnjoy the best of country living in this thoughtfully designed 3-bedroom, 2-bath home with over 1,500 square feet, offering an open living plan and a layout that makes excellent use of every square foot. With no wasted space, the home features comfortable gathering areas and a desirable split-bedroom floor plan that provides privacy for the primary suite. While this home is in the early days of construction, a buyer has the opportunity to choose finishes, design and colors.Outside, the property offers plenty of room to enjoy the land, along with a spacious two-car carport, 20’ x 20’ shop, and fencing. Whether you need space for vehicles, hobbies, equipment, or a workshop, this property provides the flexibility to accommodate it all.Set on 2.2 acres, this is an excellent opportunity to enjoy more space, privacy, and the freedom of country living while still having a home designed for practical everyday living. A well-planned property with room to spread out and make it your own!3380 Upper Montague Road is also on the market and is located past the realtor sign on the main road.Images are AI generated from architectural plans to help agents and buyers understand the intentions of the builder.Owner-Builder-Agent are all Melanie Parr and Parr Construction
Property Features
Property Type: Residential - Single Family
Fireplaces: 1
Home Style: Modern Farmhouse, Ranch
Lot Size: 2.20 Acres
Roof Type: Composition
Year Built: 2026
Amenities
Built-in Features
Chandelier
Decorative Lighting
Double Vanity
Open Floorplan
Pantry
Walk-In Closet(s)
Feature Descriptions
Appliances: Dishwasher, Disposal, Electric Range, Vented Exhaust Fan
Days on Site: 8
Exterior: Fiber Cement
Fireplace: Electric
Laundry: Electric Dryer Hookup, Full Size W/D Area, Washer Hookup
Parcel#: R000027640
Parking: Carport, On Site
Parking Notes: Carport, On Site
Utilities: All Weather Road, Co-op Electric, Septic, Well
Room Sizes
Living Room: 15.00 x 18.00 Level - 1
Dining Room: 8.00 x 13.00 Level - 1
Bedroom-Primary: 14.00 x 15.00 Level - 1
Bedroom: 12.00 x 10.00 Level - 1
Laundry: 13.00 x 6.00 Level - 1
Kitchen: 10.00 x 13.00 Level - 1
Bedroom: 12.00 x 10.00 Level - 1
Local Schools
Elementary School: Bowie
School District: Bowie ISD
Listed By / Shown By
Listed By
Agency Name: Elite Texas Properties
Agency Contact: 832-405-5735
Agent Name: Melanie Parr

Shown By
Agent Name: Bailey Gonzales
Agent Phone: (979) 220-6587
Agency Title: Kelly, Realtors

Estimate Your Payment
Estimated Payment
$ 1,004.38 per month $888.00 Principal & Interest $0.00 Property Tax (data not provided by mls) $116.38 Homeowner's InsuranceChange Payment Information
The data relating to real estate for sale on this web site comes in part from the IDX of the Multiple Listing Service of NTREIS. The data on this site may not be reproduced or redistributed and is only for those individuals viewing this web site. Real estate listings held by brokerage firms other than the brokers/agents with their own information using this site are marked with the NTREIS thumbnail logo and detailed information about them includes the name of the listing broker(s).
Privacy Policy / DMCA Notice / ADA Accessibility


This site is hosted, designed and copyright
© 1994 - 2026 by
Delta Media Group, Inc. -- Patent Pending --
Agent License Information: 735643
276 Legacy Lane Lane | MLS# 21370251
This single family home located at 276 Legacy Lane Lane, Bowie, TX 76230 is currently listed for sale with an asking price of $399,000. This property was built in 2026 and has 3 bedrooms and 2 full baths with 1512 sq. ft. Legacy Lane Lane is located in the The Thirteen subdivision within the Bowie ISD school district. Search The Thirteen real estate on baileygonzales.kellyrealtors.com today.