
BEDS4
BATHS3 full
SQUARE FEET1,833
MLS#21272382
STATUSActive
PROPERTY TYPEResidential - Single Family
SUBDIVISIONCrestview East 02
SCHOOLDallas ISD
Property Description
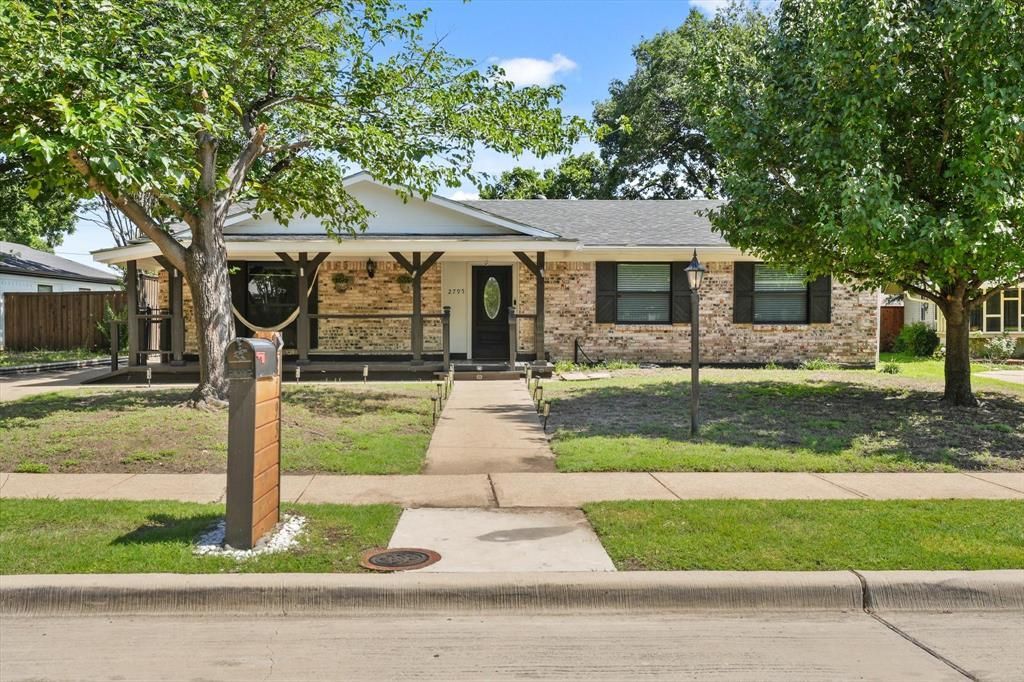
Imagine sipping your morning coffee on a peaceful front porch, soaking in the quiet charm of your neighborhood — Welcome Home!This inviting 4-bedroom, 3-bathroom residence is nestled in a sought-after Dallas neighborhood just minutes from White Rock Lake. With its classic layout and warm character, it offers comfort, flexibility, and space to grow.One of the home’s most unique features is the flex suite with its own private entrance and full bathroom, perfect for guests, a home office, or a cozy retreat for extended family.Step outside and fall in love with the backyard setup: a gated side driveway and two rear gates from the alley offer plenty of secure parking. The covered patio with a built-in grill and outdoor kitchen is perfect for weekend cookouts or laid-back evenings under the stars. A 10-ft privacy fence surrounds the yard, giving you peace, seclusion, and room to unwind.This move-in ready home is clean, functional, and full of potential—a rare opportunity in an incredible location. Schedule your showing today and see why this home is one you don’t want to miss!
Property Features
Property Type: Residential - Single Family
Cooling: Central Air
Heating: Central
Home Style: Traditional
Lot Size: 0.20 Acres
Roof Type: Composition, Metal, Shingle, Wood
Year Built: 1964
Amenities
Built-in Features
Cable TV Available
Decorative Lighting
Walk-In Closet(s)
Second Primary Bedroom
Covered Patio/Porch
Outdoor Kitchen
Storage
Feature Descriptions
Appliances: Dishwasher, Gas Range, Gas Water Heater, Microwave
Days on Site: 111
Exclusions: Outdoor grills, and patio furniture
Exterior: Brick, Concrete, Wood
Fencing: Gate, High Fence, Wood
Flooring: Ceramic Tile
Lot: Interior Lot, Level
Parcel#: 00000727816000000
Parking: Alley Access, Carport, Driveway, Gated
Parking Notes: Alley Access, Carport, Driveway, Gated
Utilities: Cable Available, City Sewer, City Water, Electricity Connected
Room Sizes
Bedroom-Primary: 14.00 x 13.00 Level - 1
Bedroom-2nd Primary: 12.00 x 10.00 Level - 1
Bedroom: 13.00 x 10.00 Level - 1
Bedroom: 16.00 x 10.00 Level - 1
Dining Room: 16.00 x 11.00 Level - 1
Kitchen: 19.00 x 9.00 Level - 1
Laundry: 9.00 x 8.00 Level - 1
Living Room: 23.00 x 11.00 Level - 1
Media Room: 19.00 x 10.00 Level - 1
Game Room: 16.00 x 11.00 Level - 1
Local Schools
Elementary School: Truett
School District: Dallas ISD
Listed By / Shown By
Listed By
Agency Name: Coldwell Banker Realty
Agency Contact: 214-828-4300
Agent Name: Myro Sotomayor

Shown By
Agent Name: Bailey Gonzales
Agent Phone: (979) 220-6587
Agency Title: Kelly, Realtors

Estimate Your Payment
Estimated Payment
$ 868.45 per month $767.82 Principal & Interest $0.00 Property Tax (data not provided by mls) $100.63 Homeowner's InsuranceChange Payment Information
The data relating to real estate for sale on this web site comes in part from the IDX of the Multiple Listing Service of NTREIS. The data on this site may not be reproduced or redistributed and is only for those individuals viewing this web site. Real estate listings held by brokerage firms other than the brokers/agents with their own information using this site are marked with the NTREIS thumbnail logo and detailed information about them includes the name of the listing broker(s).
Privacy Policy / DMCA Notice / ADA Accessibility


This site is hosted, designed and copyright
© 1994 - 2026 by
Delta Media Group, Inc. -- Patent Pending --
Agent License Information: 735643
2795 Beechmont Drive | MLS# 21272382
This single family home located at 2795 Beechmont Drive, Dallas, TX 75228 is currently listed for sale with an asking price of $345,000. This property was built in 1964 and has 4 bedrooms and 3 full baths with 1833 sq. ft. Beechmont Drive is located in the Crestview East 02 subdivision within the Dallas ISD school district. Search Crestview East 02 real estate on baileygonzales.kellyrealtors.com today.