
BEDS4
BATHS3 full
SQUARE FEET2,522
MLS#2013108
STATUSNew
PROPERTY TYPEResidential - Single Family
SUBDIVISIONHIGH CHAPARRAL
SCHOOLComal
Property Description
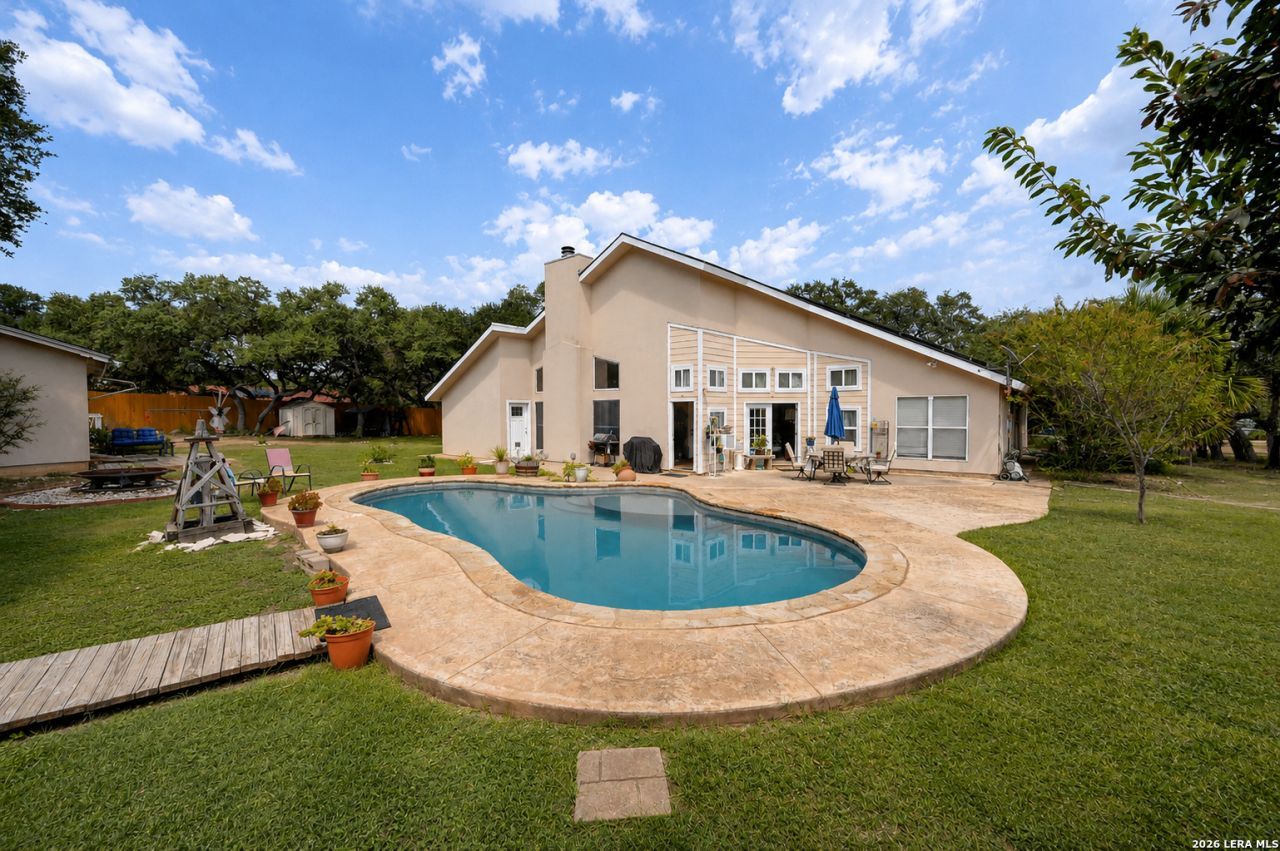
NO HOA. NO CITY TAXES. TWO PRIVATE ACRES, AN IN-GROUND POOL, AND PAID-OFF SOLAR. Located just off FM 1863, this gated, single-story stucco home features metal-frame construction, four bedrooms, three full bathrooms, mature oak trees, and abundant parking. Step through the front door into an expansive foyer that flows seamlessly into the formal dining area and immediately introduces the homes open layout. Soaring ceilings, abundant natural light, and ceramic tile flooring create a bright and inviting atmosphere. Beyond the foyer, a large open living area/room is anchored by a wood-burning fireplace. The adjoining kitchen features quartz countertops, generous workspace, and an open connection to the living area--great for entertaining. The thoughtfully separated bedroom layout provides privacy and flexibility. The spacious primary suite occupies its own wing and offers plenty of room for a dedicated sitting area. Its private bathroom features separate vanities, separate closets, a jetted tub, and a walk-in shower. A bedroom near the living room has convenient access to a full bathroom just outside its door, making it well suited for guests or multigenerational living. Two additional bedrooms are located in a separate wing with another full bathroom. The enclosed patio functions as a versatile sunroom--an ideal space for relaxing, entertaining, or crafting while enjoying views of the surrounding property. Tall privacy fencing along the right side of the property and beside the pool creates a secluded outdoor setting. The property also extends well beyond the existing rear fence line, offering more acreage than the fenced yard initially suggests. A Tuff Shed and an additional outbuilding provide valuable storage, while the expanded well house--currently used as a gym--features a mini-split system for added comfort. An oversized two-car garage provides additional room for vehicles, equipment, and recreational gear. Conveniently positioned between New Braunfels and San Antonio and zoned to Comal ISD, this property offers the space and privacy of acreage without sacrificing access to everyday conveniences. You have to schedule a showing to see it!
Property Features
Property Type: Residential - Single Family
Cooling: One Central
Fenced: Yes
Fireplaces: 1
Fuel Type: Electric
Heating: Central,1 Unit
Home Style: One Story
Lot Size: 2.00 Acres
Roof Type: Composition
Stories: 1.0
Taxes: $10,684
Year Built: 1995
Feature Descriptions
Accessibility: No Carpet, No Steps Down, Level Lot, No Stairs, First Floor Bath, Full Bath/Bed on 1st Flr, First Floor Bedroom, Stall Shower
Builder Name: CARLYLE
Days on Site: 2
Energy Efficient: Programmable Thermostat, Double Pane Windows, Ceiling Fans
Exterior: 4 Sides Masonry, Stucco
Exterior: Patio Slab, Privacy Fence, Wrought Iron Fence, Double Pane Windows, Storage Building/Shed, Mature Trees, Other - See Remarks
Fireplace: One, Living Room, Wood Burning, Glass/Enclosed Screen
Flooring: Ceramic Tile
Foundation: Slab
Green Features: Solar Panels
HOA Mandatory: No
Improvements: Street Paved
Inclusions: Ceiling Fans, Chandelier, Washer Connection, Dryer Connection, Microwave Oven, Dishwasher, Ice Maker Connection, Water Softener (owned), Smoke Alarm, Electric Water Heater, Satellite Dish (owned), Garage Door Opener, Plumb for Water Softener, Solid Counter Tops, Privat
Interior: Two Living Area, Separate Dining Room, Eat-In Kitchen, Two Eating Areas, Florida Room, Utility Room Inside,1st Floor Lvl/No Steps, High Ceilings, Open Floor Plan, Cable TV Available, High Speed Internet, All Bedrooms Downstairs, Laundry Main Level, Laundry Room, Walk in Closets, Attic - Access only
Lot: County VIew,1 - 2 Acres,2 - 5 Acres, Mature Trees (ext feat), Secluded, Level
Miscellaneous: No City Tax, Virtual Tour, Cluster Mail Box, School Bus, As-Is
Neighborhood Amenities: None
Parking: Two Car Garage, Attached, Side Entry, Oversized
Pool/Spa: In Ground Pool
Supplier - Electric: CPS
Swimming Pool: Yes
Tax By Multiple Counties: No
Type: Single Family Detached
Water/Sewer: Private Well, Septic
Windows: Some Remain
Room Sizes
Bedroom 2: 12 X 11
Bedroom 3: 12 X 11
Bedroom 4: 12 X 11
Kitchen: 15 X 14
Dining Room: 11 X 19
Living Room: 23 X 20
E X try: 14 X 22
Sun Room: 12 X 28
Local Schools
High School: Davenport
Middle School: Danville Middle School
Elementary School: Garden Ridge
School District: Comal
Listed By / Shown By
Listed By
Agency Name: eXp Realty
Agency Phone: (888) 519-7431
Shown By
Agent Name: Bailey Gonzales
Agent Phone: (979) 220-6587
Agency Title: Kelly, Realtors
Agency Email: info@kellyrealtors.com
Agency Text: (254) 717-6447

Estimate Your Payment
Estimated Payment
$ 2,589.47 per month $1,502.26 Principal & Interest $890.33 Property Tax $196.88 Homeowner's InsuranceChange Payment Information
Privacy Policy / DMCA Notice / ADA Accessibility


This site is hosted, designed and copyright
© 1994 - 2026 by
Delta Media Group, Inc. -- Patent Pending --
Agent License Information: 735643
28023 Indian Path | MLS# 2013108
This single family home located at 28023 Indian Path, New Braunfels, TX 78132 is currently listed for sale with an asking price of $675,000. This property was built in 1995 and has 4 bedrooms and 3 full baths with 2522 sq. ft. Indian Path is located in the HIGH CHAPARRAL subdivision within the Comal school district. Search HIGH CHAPARRAL real estate on baileygonzales.kellyrealtors.com today.