
BEDS4
BATHS2 full
SQUARE FEET1,666
MLS#21304848
STATUSActive
PROPERTY TYPEResidential - Single Family
SUBDIVISIONEagle Creek
SCHOOLDenton ISD
Property Description
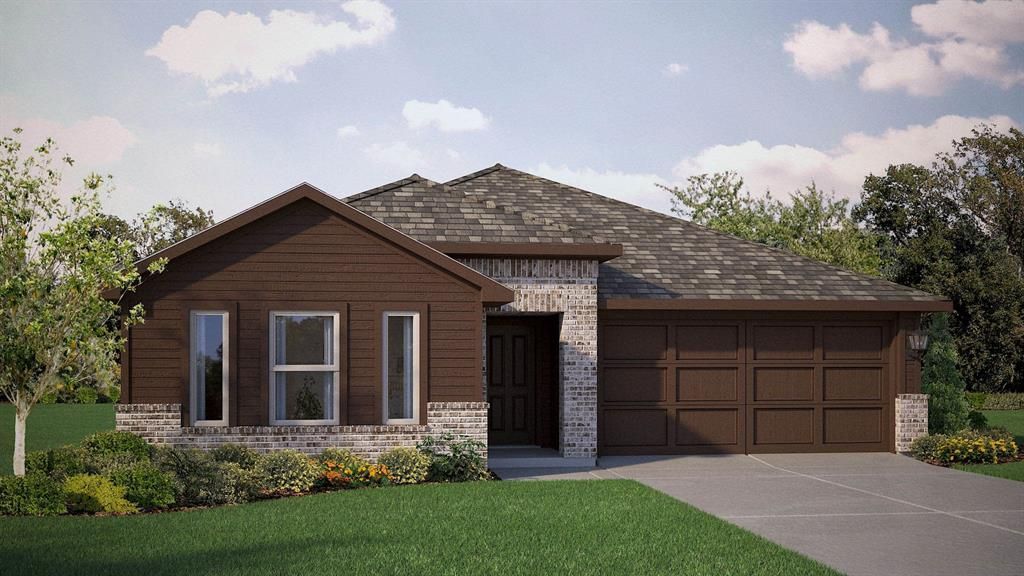
GORGEOUS NEW D.R. HORTON HOME in the FABULOUS NEW COMMUNITY of EAGLE CREEK in DENTON and DENTON ISD! Modern Fargo open concept Floorplan-Elevation X, with an estimated Summer Completion! Large Chef's Kitchen with seating Island, Pendant lights, Granite Countertops, Stainless Steel Appliances, Gas Range. Spacious Living and large Primary Bedroom with dual under mount sink Vanity, over sized Shower, linen and walk-in Closet. Quartz topped Vanity also in 2nd Full Bath, Designer Pkg including extended Luxury vinyl flooring at Entry, Halls, Living, Kitchen and Wet areas plus America's Smart Home Technology. High-efficiency 16 SEER HVAC System, Tankless Water Heater, covered back Patio, full Gutters, exterior Coach Lights, 6 foot fenced backyard, landscape Pkg with full Sprinkler System and more! Future Eagle Creek Amenity Center and Pool. Close proximity to The University of North Texas, Texas Woman's University, Downtown Denton, The Square, Rayzor Ranch Town Center, I-35E and I-35W.
Property Features
Property Type: Residential - Single Family
Cooling: Ceiling Fan(s), Central Air, Electric
Garage: 2 car attached
Heating: Central, Natural Gas
Home Style: Traditional
Lot Size: 0.14 Acres
Roof Type: Composition
Year Built: 2026
Amenities
Cable TV Available
Decorative Lighting
High Speed Internet Available
Smart Home System
Rain Gutters
Feature Descriptions
Appliances: Dishwasher, Disposal, Gas Range, Microwave, Plumbed For Gas in Kitchen, Tankless Water Heater
Community Features: Club House, Community Pool, Curbs, Jogging Path/Bike Path, Playground
Days on Site: 77
Exclusions: Minerals retained by Developer
Exterior: Brick, Frame
Fencing: Back Yard, Wood
Flooring: Carpet, Luxury Vinyl Plank
HOA Fee: 800/ Annually
Laundry: Electric Dryer Hookup, Utility Room, Full Size W/D Area, Dryer Hookup, Washer Hookup
Lot: Few Trees, Interior Lot, Landscaped, Subdivision
Lot Dimensions: 52 x 115
Parcel#: R1009769
Parking: Garage, Garage Door Opener, Garage Faces Front
Parking Notes: Garage, Garage Door Opener, Garage Faces Front
Patio/Porch: Covered, Rear Porch
Swimming Pool: Yes
Utilities: City Sewer, City Water, Concrete, Curbs, Individual Gas Meter, Individual Water Meter, Sidewalk, Underground Utilities
Local Schools
Elementary School: Borman
School District: Denton ISD
Listed By / Shown By
Listed By
Agency Name: Century 21 Mike Bowman, Inc.
Agency Contact: 817-354-7653
Agent Name: Stephen Kahn

Shown By
Agent Name: Bailey Gonzales
Agent Phone: (979) 220-6587
Agency Title: Kelly, Realtors

Estimate Your Payment
Estimated Payment
$ 901.14 per month $796.73 Principal & Interest $0.00 Property Tax (data not provided by mls) $104.41 Homeowner's InsuranceChange Payment Information
The data relating to real estate for sale on this web site comes in part from the IDX of the Multiple Listing Service of NTREIS. The data on this site may not be reproduced or redistributed and is only for those individuals viewing this web site. Real estate listings held by brokerage firms other than the brokers/agents with their own information using this site are marked with the NTREIS thumbnail logo and detailed information about them includes the name of the listing broker(s).
Privacy Policy / DMCA Notice / ADA Accessibility


This site is hosted, designed and copyright
© 1994 - 2026 by
Delta Media Group, Inc. -- Patent Pending --
Agent License Information: 735643
2809 Hawk Drive | MLS# 21304848
This single family home located at 2809 Hawk Drive, Denton, TX 76205 is currently listed for sale with an asking price of $357,990. This property was built in 2026 and has 4 bedrooms and 2 full baths with 1666 sq. ft. Hawk Drive is located in the Eagle Creek subdivision within the Denton ISD school district. Search Eagle Creek real estate on baileygonzales.kellyrealtors.com today.