
BEDS5
BATHS2 full 1 partial
SQUARE FEET2,598
MLS#21349514
STATUSActive
PROPERTY TYPEResidential - Single Family
SUBDIVISIONPark Meadows Add
SCHOOLMidway ISD
Property Description
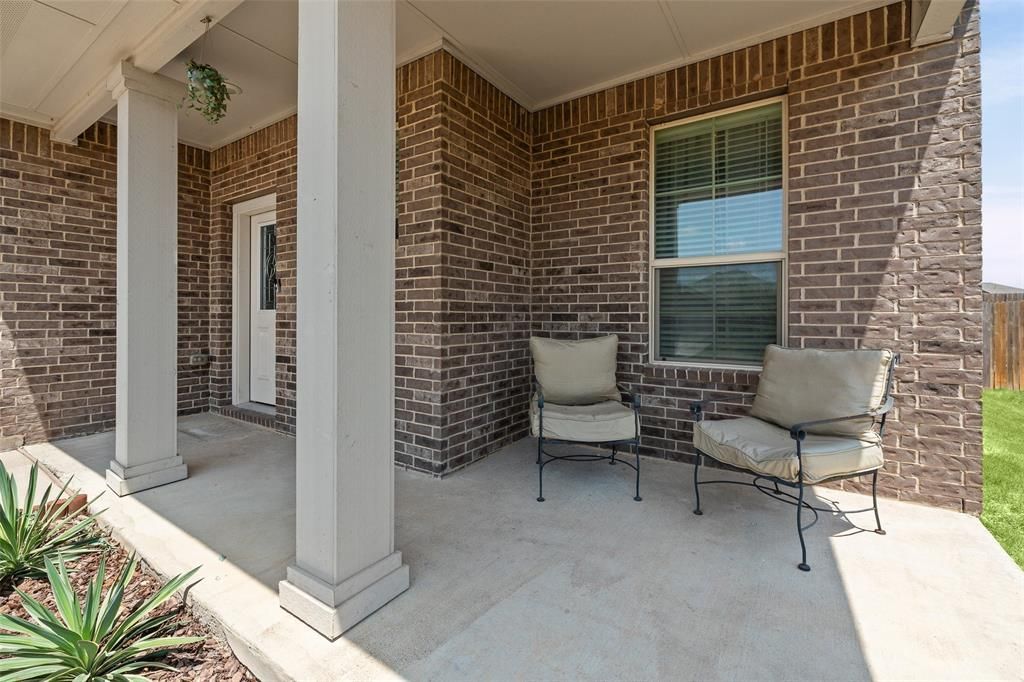
5 BEDROOMS + 3-CAR GARAGE + LOFT + MIDWAY ISD—THIS ONE HAS THE SPACE YOU’VE BEEN LOOKING FOR! Located in sought-after Park Meadows, this modern 5-bedroom, 3-bath home offers 2,586 square feet of living space with a floor plan built for living, entertaining, and spreading out. Step inside to a bright, welcoming entry and an open-concept kitchen and living area that keeps everyone connected. The main-level primary suite offers privacy and convenience, while upstairs delivers FOUR additional bedrooms, a full bath, and a spacious loft—perfect for a game room, second living area, home office, or playroom. And the space doesn’t stop inside! Enjoy a fenced backyard and covered patio ready for morning coffee, weekend cookouts, entertaining, or relaxing around the fire after a long day. With FIVE bedrooms, flexible living space, a 3-car garage, and a fantastic Park Meadows location in desirable Midway ISD, this home brings together the space, function, and location buyers are searching for. COME SEE IT BEFORE IT’S GONE!
Property Features
Property Type: Residential - Single Family
Cooling: Ceiling Fan(s), Central Air
Garage: 3 car attached
Heating: Central, Electric
Home Style: Traditional
Lot Size: 0.18 Acres
Roof Type: Composition
Year Built: 2021
Amenities
Decorative Lighting
Double Vanity
Eat-in Kitchen
Granite Counters
Kitchen Island
Open Floorplan
Pantry
Walk-In Closet(s)
Feature Descriptions
Appliances: Dishwasher, Disposal, Electric Cooktop
Community Features: Playground, Sidewalks
Days on Site: 26
Exclusions: Refrigerator, Washer, Dryer, Curtains and Curtain Rods
Exterior: Brick
Fencing: Wood
Flooring: Carpet, Ceramic Tile, Luxury Vinyl Plank
HOA Fee: 450/ Annually
Lot: Interior Lot, Landscaped, Level, Lrg. Backyard Grass, Subdivision
Parcel#: 362522500020110
Parking: Concrete
Parking Notes: Concrete
Patio/Porch: Covered
Utilities: Asphalt, City Sewer, City Water
Room Sizes
Living Room: 1.00 x 1.00 Level - 1
Kitchen: 1.00 x 1.00 Level - 1
Dining Room: 1.00 x 1.00 Level - 1
Bedroom-Primary: 1.00 x 1.00 Level - 1
Bath-Primary: 1.00 x 1.00 Level - 1
Local Schools
Elementary School: Park Hill
School District: Midway ISD
Listed By / Shown By
Listed By
Agency Name: Keller Williams Brazos West
Agency Contact: 432-386-5498
Agent Name: Terri Marsh

Shown By
Agent Name: Bailey Gonzales
Agent Phone: (979) 220-6587
Agency Title: Kelly, Realtors

Estimate Your Payment
Estimated Payment
$ 926.34 per month $819.01 Principal & Interest $0.00 Property Tax (data not provided by mls) $107.33 Homeowner's InsuranceChange Payment Information
The data relating to real estate for sale on this web site comes in part from the IDX of the Multiple Listing Service of NTREIS. The data on this site may not be reproduced or redistributed and is only for those individuals viewing this web site. Real estate listings held by brokerage firms other than the brokers/agents with their own information using this site are marked with the NTREIS thumbnail logo and detailed information about them includes the name of the listing broker(s).
Privacy Policy / DMCA Notice / ADA Accessibility


This site is hosted, designed and copyright
© 1994 - 2026 by
Delta Media Group, Inc. -- Patent Pending --
Agent License Information: 735643
2816 Brosnan Road | MLS# 21349514
This single family home located at 2816 Brosnan Road, Waco, TX 76655 is currently listed for sale with an asking price of $368,000. This property was built in 2021 and has 5 bedrooms and 2 full and 1 partial baths with 2598 sq. ft. Brosnan Road is located in the Park Meadows Add subdivision within the Midway ISD school district. Search Park Meadows Add real estate on baileygonzales.kellyrealtors.com today.