
BEDS3
BATHS2 full
SQUARE FEET2,184
MLS#2010945
STATUSActive
PROPERTY TYPEResidential - Single Family
SUBDIVISIONOUT-COMAL COUNTY
SCHOOLComal
Property Description
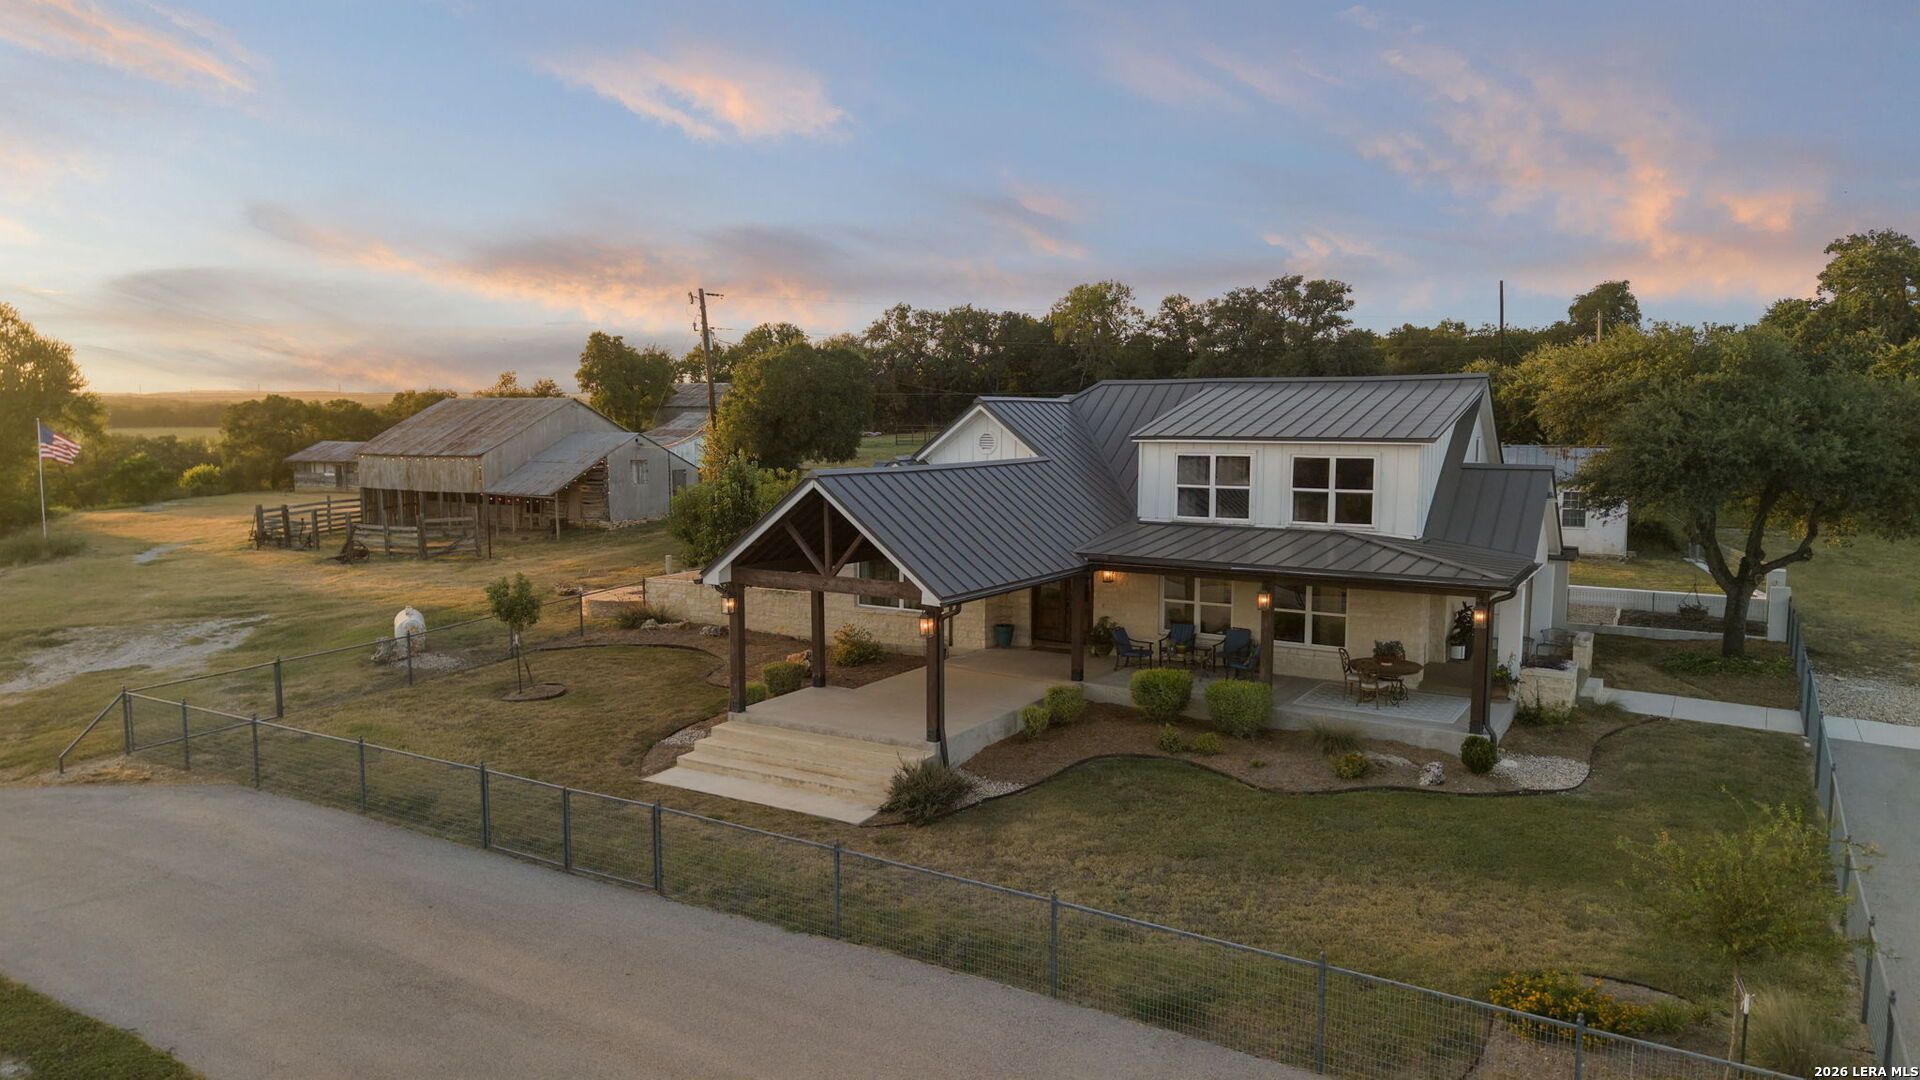
A legacy property of this caliber rarely reaches the market. Held by only two families since the 1800s, this 28 acre estate across three parcels is the true original homestead of the area, offering an extraordinary blend of provenance, preservation, and refined living across 2,184 square feet, three bedrooms, and two baths. The residence tells a story found nowhere else: two eras under one roof, with the original 1876 structure joined by a thoughtful 1920s addition. In the kitchen, you can literally read that history in the shift of ceiling height where old meets new. The foundation carries the same story, the 1876 portion on slab and the 1920s addition on pier and beam, a rare architectural fingerprint of a home that has evolved gracefully for a century and a half. The original alignment of Ammann Road still runs through the property, a quiet reminder of how deeply this land is woven into the areas history. In 2022, the home was completely renovated with a preservationists hand, elevated into a refined, move in ready residence while honoring rather than erasing its character. Original doors were retained and reused wherever possible. New double pane windows were installed throughout, including a striking fixed glass picture window in the dining room framing the propertys sweeping views. Marble, wood, and stone flooring flow beneath high ceilings, finished with the kind of considered detail that speaks to genuine craftsmanship. The gourmet island kitchen, a generous 25 by 12 feet with a walk in pantry, is the heart of the home and built for entertaining. It features a gas range, double ovens, a built in refrigerator, and a convection pizza oven microwave, alongside a bar area with an ice maker. The coffee bar is a showpiece, hand built from barnwood salvaged from the propertys historic party barn, a literal connection between the house and the land it sits on. Upstairs, the primary suite offers a private retreat with a ceiling fan, an ensuite bath with a shower and double vanity, and a walk in closet carved from the homes interior dormer space while the dormers remain part of the original exterior elevation. Two additional bedrooms complete the main level, including one with a custom bookcase concealing its closet door. Every major system was upgraded for effortless ownership, including spray foam insulation, new electrical and plumbing, new HVAC downstairs with two central A/C units, and a new metal roof with upgraded gutters. Alexa enabled lighting runs throughout, and an owned water softener adds everyday comfort. A new well pump, installed in 2021, complements the private well and water storage, while an original cistern and three original water troughs from the 1930s and 1940s still hold water today. Beyond the home, the land unfolds into a true legacy ranch experience. The party barn, an early 1900s structure fully intact and wired with electricity, is ready to host gatherings and events. Additional historic struct
Property Features
Property Type: Residential - Single Family
Cooling: Two Central
Fenced: Yes
Fuel Type: Electric
Heating: Central
Home Style: Two Story, Ranch, Historic/Older, Texas Hill Country,
Lot Size: 21.53 Acres
Roof Type: Metal
Stories: 2.0
Taxes: $2,852
Year Built: 1890
Feature Descriptions
Builder Name: unknown
Days on Site: 10
Exterior: 3 Sides Masonry, Stone/Rock
Exterior: Privacy Fence, Chain Link Fence, Wrought Iron Fence, Double Pane Windows, Storage Building/Shed, Has Gutters, Mature Trees, Horse Stalls/Barn, Wire Fence
Flooring: Marble, Wood, Stone
Foundation: Slab
HOA Mandatory: No
Inclusions: Ceiling Fans, Chandelier, Washer Connection, Dryer Connection, Built-In Oven, Self-Cleaning Oven, Microwave Oven, Stove/Range, Refrigerator, Disposal, Dishwasher, Ice Maker Connection, Water Softener (owned), Smoke Alarm, Plumb for Water Softener, Solid Counter Tops, Dou
Interior: One Living Area, Island Kitchen, Walk-In Pantry, Shop, Utility Room Inside, High Ceilings
Lot: County VIew, Horses Allowed,15 Acres Plus, Ag Exempt, Hunting Permitted, Partially Wooded, Mature Trees (ext feat), Secluded, Gently Rolling, Sloping, Creek, Creek - Seasonal
Neighborhood Amenities: Controlled Access, None
Parking: Detached
Pool/Spa: None
Tax By Multiple Counties: No
Type: Single Family Detached
Water/Sewer: Private Well, Septic, Water Storage
Windows: None Remain
Wooded: Yes
Room Sizes
Bedroom 2: 19 X 8
Bedroom 3: 16 X 13
Kitchen: 25 X 12
Dining Room: 15 X 13
Living Room: 19 X 15
Utility Room: 6 X 4
E X try: 21 X 12
Local Schools
High School: Call District
Middle School: Call District
Elementary School: Call District
School District: Comal
Listed By / Shown By
Listed By
Agency Name: Keller Williams Heritage
Agency Phone: (210) 493-3030
Shown By
Agent Name: Bailey Gonzales
Agent Phone: (979) 220-6587
Agency Title: Kelly, Realtors
Agency Email: info@kellyrealtors.com
Agency Text: (254) 717-6447

Estimate Your Payment
Estimated Payment
$ 5,146.27 per month $4,339.85 Principal & Interest $237.67 Property Tax $568.75 Homeowner's InsuranceChange Payment Information
Privacy Policy / DMCA Notice / ADA Accessibility


This site is hosted, designed and copyright
© 1994 - 2026 by
Delta Media Group, Inc. -- Patent Pending --
Agent License Information: 735643
2825 W Ammann Rd | MLS# 2010945
This single family home located at 2825 W Ammann Rd, Bulverde, TX 78163 is currently listed for sale with an asking price of $1,950,000. This property was built in 1890 and has 3 bedrooms and 2 full baths with 2184 sq. ft. W Ammann Rd is located in the OUT-COMAL COUNTY subdivision within the Comal school district. Search OUT-COMAL COUNTY real estate on baileygonzales.kellyrealtors.com today.