
BEDS3
BATHS2 full
SQUARE FEET1,822
MLS#21330964
STATUSActive
PROPERTY TYPEResidential - Single Family
SUBDIVISIONParkway North
SCHOOLArlington ISD
Property Description
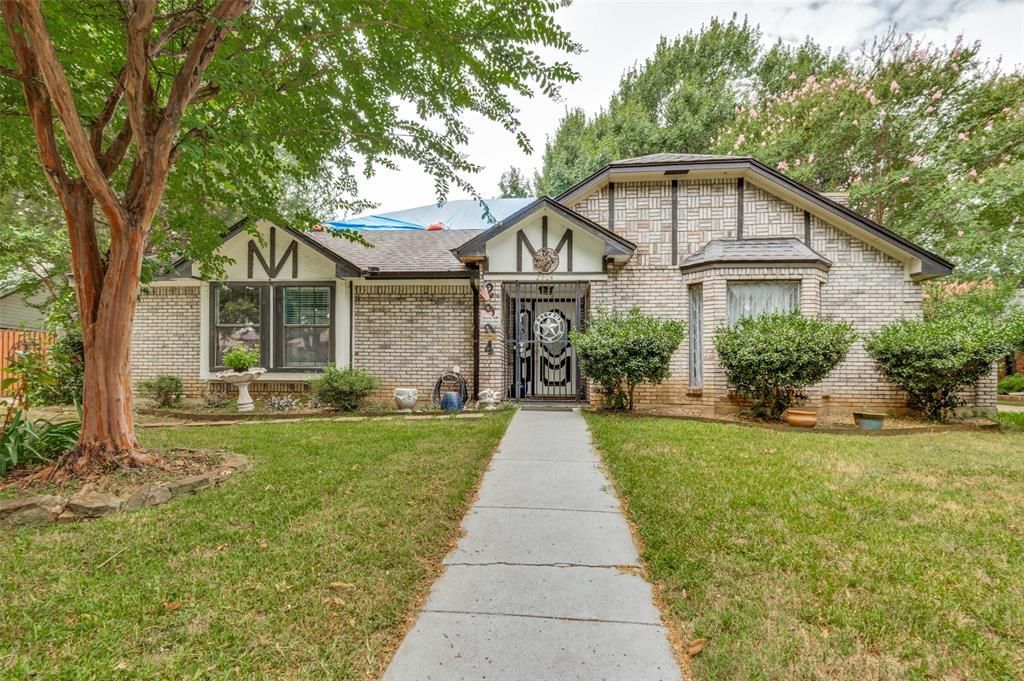
Priced to sell fast! Do not miss this one. Three-bedroom 2 full bath house in established neighborhood by Legacy Park. Easy access to Airport, shopping and dining. Just a few minutes from AT&T Stadium. Within walking distance of Legacy Park and walking trails. This house features an open concept with ceramic floors in entry, living room and hall bath. Jetted tub in master bath with walk in closet. Big kitchen with built-in cabinets and walk in pantry. Large rooms with ceiling fans thought the house. Plenty of parking for RV or trailer or boat with electric gate and 2 car garage. Back yard has a half storage half green house for plants and vegetables. An extra storage for garden tools on the side. Approval to sell, Timeline has to be approved from 30 to 60 day close.
Property Features
Property Type: Residential - Single Family
Cooling: Attic Fan, Ceiling Fan(s), Central Air, Electric
Fireplaces: 1
Garage: 2 car attached
Heating: Central, Natural Gas
Home Style: Traditional
Lot Size: 0.19 Acres
Roof Type: Composition, Shingle
Year Built: 1987
Amenities
Cable TV Available
Cathedral Ceiling(s)
Pantry
Wet Bar
Storage
Feature Descriptions
Appliances: Dishwasher, Disposal, Electric Range, Gas Cooktop, Gas Water Heater, Microwave
Community Features: Greenbelt, Jogging Path/Bike Path
Exclusions: Ring camera, side camera.
Exterior: Brick
Fencing: Wood
Fireplace: Brick, Gas
Flooring: Carpet, Ceramic Tile
Laundry: Electric Dryer Hookup, Utility Room, Dryer Hookup, Washer Hookup
Parcel#: 04763505
Parking: Garage
Parking Notes: Garage
Utilities: Cable Available, City Sewer, City Water, Electricity Connected, Individual Gas Meter, Individual Water Meter
Window: Bay Window(s), Skylights(s)
Room Sizes
Bedroom: 11.00 x 10.00 Level - 1
Bedroom: 15.00 x 11.00 Level - 1
Bedroom-Primary: 18.00 x 13.00 Level - 1
Bath-Full: 14.00 x 8.00 Level - 1
Bath-Full: 13.00 x 6.00 Level - 1
Living Room: 23.00 x 17.00 Level - 1
Dining Room: 11.00 x 11.00 Level - 1
Kitchen: 15.00 x 14.00 Level - 1
Local Schools
Elementary School: Sherrod
School District: Arlington ISD
Listed By / Shown By
Listed By
Agency Name: The Michael Group
Agency Contact: 915-996-4940
Agent Name: Hector Guadarrama

Shown By
Agent Name: Bailey Gonzales
Agent Phone: (979) 220-6587
Agency Title: Kelly, Realtors

Estimate Your Payment
Estimated Payment
$ 752.65 per month $665.44 Principal & Interest $0.00 Property Tax (data not provided by mls) $87.21 Homeowner's InsuranceChange Payment Information
The data relating to real estate for sale on this web site comes in part from the IDX of the Multiple Listing Service of NTREIS. The data on this site may not be reproduced or redistributed and is only for those individuals viewing this web site. Real estate listings held by brokerage firms other than the brokers/agents with their own information using this site are marked with the NTREIS thumbnail logo and detailed information about them includes the name of the listing broker(s).
Privacy Policy / DMCA Notice / ADA Accessibility


This site is hosted, designed and copyright
© 1994 - 2026 by
Delta Media Group, Inc. -- Patent Pending --
Agent License Information: 735643
2904 Pitkin Drive | MLS# 21330964
This single family home located at 2904 Pitkin Drive, Arlington, TX 76006 is currently listed for sale with an asking price of $299,000. This property was built in 1987 and has 3 bedrooms and 2 full baths with 1822 sq. ft. Pitkin Drive is located in the Parkway North subdivision within the Arlington ISD school district. Search Parkway North real estate on baileygonzales.kellyrealtors.com today.