
BEDS4
BATHS3 full
SQUARE FEET2,558
MLS#1947375
STATUSActive
PROPERTY TYPEResidential - Single Family
SUBDIVISIONFair Oaks Ranch
SCHOOLBoerne
Property Description
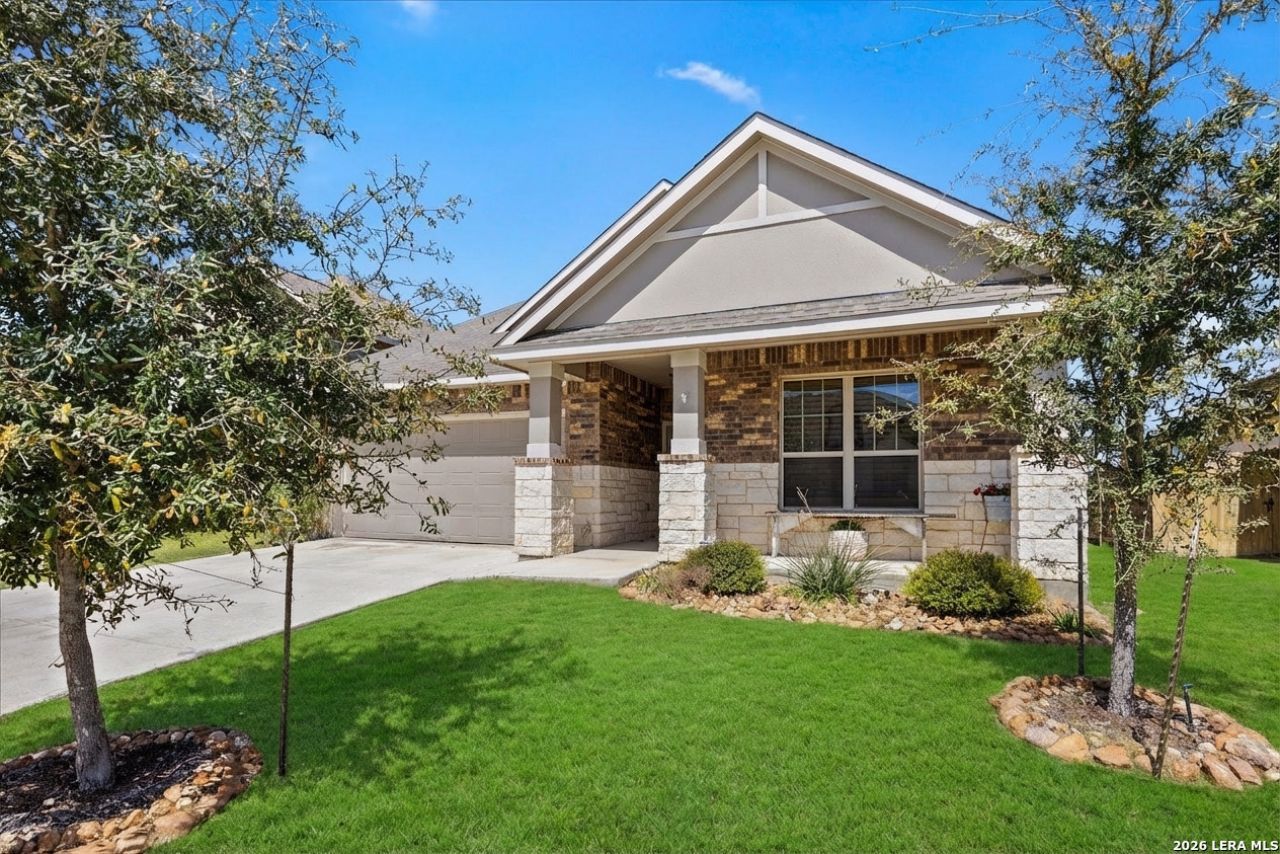
Enjoy country-style living in the heart of Fair Oaks Ranch at 29739 Elkhorn Ridge, where this beautiful 4-bedroom, 3-bath home backs to a peaceful wet-weather creek with no rear neighbors and frequent visits from local wildlife, including whitetail deer, axis, turkey, and more. Located in a sought-after gated community, this 2021 Princeton Classic Homes residence offers 2,558 sq. ft. of thoughtfully designed living space with modern comfort and timeless Hill Country style. Inside, youll find an open-concept layout with soaring ceilings, plantation shutters, and abundant natural light throughout the main living areas. The spacious living room is ideal for relaxing or entertaining, while the chefs kitchen features granite countertops, an oversized island, stainless steel appliances, double ovens, gas cooking, and generous cabinet storage. The private primary suite offers a spa-like bathroom and oversized walk-in closet. Two additional bedrooms are located downstairs, providing flexible space for family or guests. Upstairs, a versatile game room and fourth bedroom create the perfect setup for a guest suite, media room, or home office. Just 1.5 miles from H-E-B and the upcoming Lemon Creek development, with easy access to Fair Oaks Ranch Golf & Country Club, parks, shopping, and dining, this home offers the best of Hill Country living with everyday amenities not far away.
Property Features
Property Type: Residential - Single Family
Cooling: One Central, Heat Pump, Zoned
Fenced: Yes
Fireplaces: 1
Fuel Type: Electric
Heating: Central, Heat Pump
Home Style: One Story
Lot Size: 0.16 Acres
Roof Type: Composition
Stories: 1.5
Taxes: $5,309
Year Built: 2021
Feature Descriptions
Accessibility: Level Lot, Level Drive, First Floor Bath, Full Bath/Bed on 1st Flr, First Floor Bedroom
Builder Name: Princeton
Days on Site: 177
Exterior: Brick, Stucco, Siding
Exterior: Patio Slab, Covered Patio, Privacy Fence, Sprinkler System, Double Pane Windows
Fireplace: One, Living Room, Wood Burning
Flooring: Carpeting, Ceramic Tile
Foundation: Slab
Hoa Fee: 143/Quarterly
HOA Fee 2: 130
HOA Mandatory: Yes
HOA Name: ELKHORN RIDGE HOA
HOA Name 2: FAIR OAKS RANCH HOA
Inclusions: Ceiling Fans, Washer Connection, Dryer Connection, Cook Top, Built-In Oven, Self-Cleaning Oven, Microwave Oven, Gas Cooking, Disposal, Dishwasher, Ice Maker Connection, Water Softener (owned), Smoke Alarm, Electric Water Heater, Plumb for Water Softener, Solid Counter T
Interior: One Living Area, Separate Dining Room, Eat-In Kitchen, Two Eating Areas, Island Kitchen, Breakfast Bar, Walk-In Pantry
Lot: On Greenbelt
Multiple HOA: Yes
Neighborhood Amenities: Controlled Access
Parking: Two Car Garage, Attached
Pool/Spa: None
Supplier - Electric: CPS
Supplier - Garbage: FRONTIER
Supplier - Gas: GREY FOREST
Supplier - Sewer: SAWS
Supplier - Water: SAWS
Tax By Multiple Counties: No
Type: Single Family Detached
Water/Sewer: Water System, Sewer System
Windows: Some Remain
Room Sizes
Bedroom 2: 13 X 12
Bedroom 3: 13 X 12
Bedroom 4: 14 X 11
Kitchen: 21 X 14
Dining Room: 15 X 8
Living Room: 20 X 18
Utility Room: 9 X 7
E X try: 20 X 6
Additional Family Room: 28 X 16
Local Schools
High School: Champion
Middle School: Boerne Middle S
Elementary School: Van Raub
School District: Boerne
Listed By / Shown By
Listed By
Agency Name: Cibolo Creek Realty, LLC
Agency Phone: (210) 323-1346
Shown By
Agent Name: Bailey Gonzales
Agent Phone: (979) 220-6587
Agency Title: Kelly, Realtors
Agency Email: info@kellyrealtors.com
Agency Text: (254) 717-6447

Estimate Your Payment
Estimated Payment
$ 1,864.65 per month $1,257.45 Principal & Interest $442.42 Property Tax $164.79 Homeowner's InsuranceChange Payment Information
Privacy Policy / DMCA Notice / ADA Accessibility


This site is hosted, designed and copyright
© 1994 - 2026 by
Delta Media Group, Inc. -- Patent Pending --
Agent License Information: 735643
29739 Elkhorn Rdg | MLS# 1947375
This single family home located at 29739 Elkhorn Rdg, Fair Oaks Ranch, TX 78015 is currently listed for sale with an asking price of $565,000. This property was built in 2021 and has 4 bedrooms and 3 full baths with 2558 sq. ft. Elkhorn Rdg is located in the Fair Oaks Ranch subdivision within the Boerne school district. Search Fair Oaks Ranch real estate on baileygonzales.kellyrealtors.com today.