
BEDS4
BATHS3 full 1 partial
SQUARE FEET2,827
MLS#21001767
STATUSActive
PROPERTY TYPEResidential - Single Family
SUBDIVISIONTuscan Hills
SCHOOLDenton ISD
Property Description
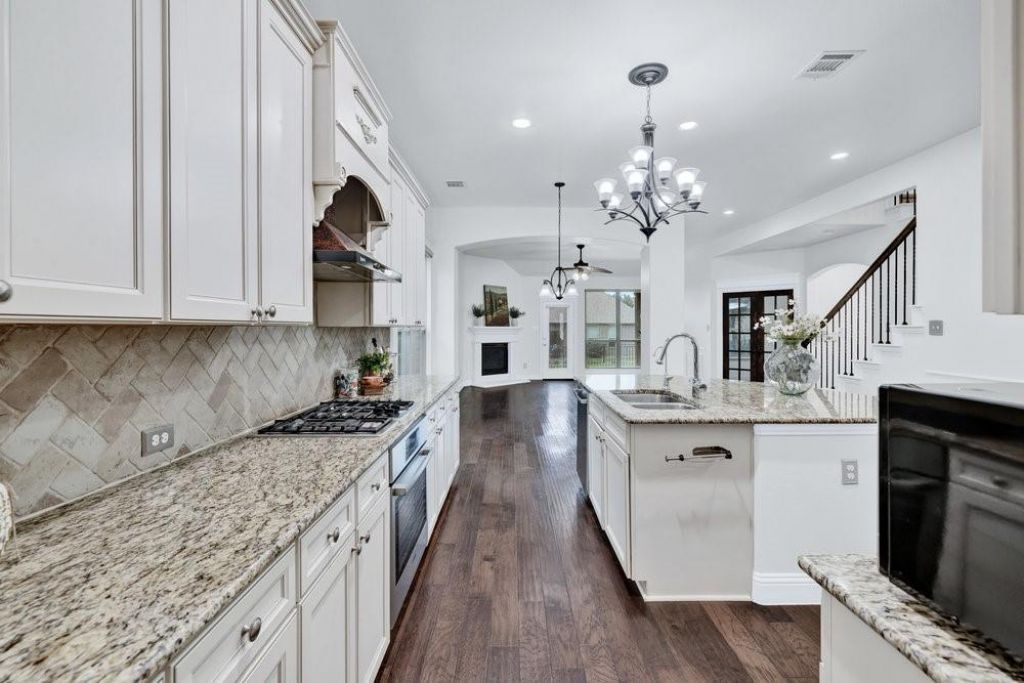
BACK ON MARKET due to buyer financing--NOT due to any problems with the home. Nestled in prestigious Tuscan Hills, this elegant Mediterranean-style home offers timeless architecture, quality craftsmanship, and an open floor plan designed for entertaining and everyday living. Premium upgrades include a DaVinci slate roof, tankless water heater, Hunter Douglas Silhouette shades, and motorized shades in the spacious primary suite. The chef's kitchen features Bosch stainless steel appliances—including a Wi-Fi-enabled smart oven, gas cooktop, and dishwasher (all nearly new)—plus a Hansgrohe faucet, water filtration system, oversized island, 42-inch cabinetry, and a custom pantry with pullout shelves. The flexible floor plan includes a private downstairs office that can easily serve as a fourth bedroom, an upstairs game room with built-in bookshelves, and an oversized upstairs bedroom that functions perfectly as a second primary suite. Every bedroom includes its own en-suite bath. Enjoy a charming patio, dedicated dog run, and HOA-maintained lawn mowing and edging for easy living. Residents also enjoy a community pool, fitness center, scenic Unicorn Lake walking trails, and convenientaccess to Highland Village, shopping, dining, and I-35. Tuscan Hills is Denton's only gated residential community. While the entry gates are temporarily not in operation, the community is actively working toward their future restoration. This is an exceptional opportunity to own a luxury home in one of Denton's most desirable neighborhoods.
Property Features
Property Type: Residential - Single Family
Cooling: Ceiling Fan(s), Central Air, Electric
Fireplaces: 1
Garage: 2 car attached
Heating: Central, Natural Gas
Home Style: Traditional
Lot Size: 0.11 Acres
Roof Type: Slate, Tile
Year Built: 2013
Amenities
Cable TV Available
Decorative Lighting
Flat Screen Wiring
High Speed Internet Available
In-Law Suite Floorplan
Kitchen Island
Covered Patio/Porch
Rain Gutters
Feature Descriptions
Appliances: Dishwasher, Disposal, Electric Oven, Gas Cooktop, Microwave, Plumbed For Gas in Kitchen, Tankless Water Heater, Vented Exhaust Fan
Days on Site: 413
Exterior: Brick, Rock/Stone
Fencing: Wrought Iron
Fireplace: Gas, Gas Logs, Gas Starter
Flooring: Carpet, Ceramic Tile, Wood
HOA Fee: 650/ Quarterly
Lot: Adjacent to Greenbelt, Interior Lot, Landscaped, Sprinkler System, Subdivision
Parcel#: R311340
Parking: Driveway, Garage, Garage Door Opener, Garage Faces Front
Parking Notes: Driveway, Garage, Garage Door Opener, Garage Faces Fr
Utilities: City Sewer, City Water, Concrete, Curbs, Individual Gas Meter, Individual Water Meter, Sidewalk
Room Sizes
Bedroom-Primary: 23.00 x 14.00 Level - 1
Bath-Primary: 19.00 x 14.00 Level - 1
Bedroom: 16.00 x 13.00 Level - 2
Bedroom: 10.00 x 13.00 Level - 2
Bath-Full: 5.00 x 7.00 Level - 2
Bath-Full: 10.00 x 15.00 Level - 2
Bath-Half: 5.00 x 5.00 Level - 1
Kitchen: 17.00 x 13.00 Level - 1
Breakfast Room: 12.00 x 9.00 Level - 1
Living Room: 16.00 x 16.00 Level - 1
Dining Room: 11.00 x 14.00 Level - 1
Game Room: 19.00 x 14.00 Level - 2
Office: 11.00 x 13.00 Level - 1
Bedroom: 11.00 x 13.00 Level - 1
Local Schools
Elementary School: Nelson
School District: Denton ISD
Listed By / Shown By
Listed By
Agency Name: Local Pro Realty LLC
Agency Contact: 469-993-3121
Agent Name: Trina West

Shown By
Agent Name: Bailey Gonzales
Agent Phone: (979) 220-6587
Agency Title: Kelly, Realtors

Estimate Your Payment
Estimated Payment
$ 1,095.00 per month $968.12 Principal & Interest $0.00 Property Tax (data not provided by mls) $126.88 Homeowner's InsuranceChange Payment Information
The data relating to real estate for sale on this web site comes in part from the IDX of the Multiple Listing Service of NTREIS. The data on this site may not be reproduced or redistributed and is only for those individuals viewing this web site. Real estate listings held by brokerage firms other than the brokers/agents with their own information using this site are marked with the NTREIS thumbnail logo and detailed information about them includes the name of the listing broker(s).
Privacy Policy / DMCA Notice / ADA Accessibility


This site is hosted, designed and copyright
© 1994 - 2026 by
Delta Media Group, Inc. -- Patent Pending --
Agent License Information: 735643
3000 Bella Lago Drive | MLS# 21001767
This single family home located at 3000 Bella Lago Drive, Denton, TX 76210 is currently listed for sale with an asking price of $435,000. This property was built in 2013 and has 4 bedrooms and 3 full and 1 partial baths with 2827 sq. ft. Bella Lago Drive is located in the Tuscan Hills subdivision within the Denton ISD school district. Search Tuscan Hills real estate on baileygonzales.kellyrealtors.com today.