
BEDS6
BATHS4 full
SQUARE FEET4,457
MLS#21309091
STATUSActive
PROPERTY TYPEResidential - Single Family
SUBDIVISIONVillages Charleston Ph 2
SCHOOLRed Oak ISD
Property Description
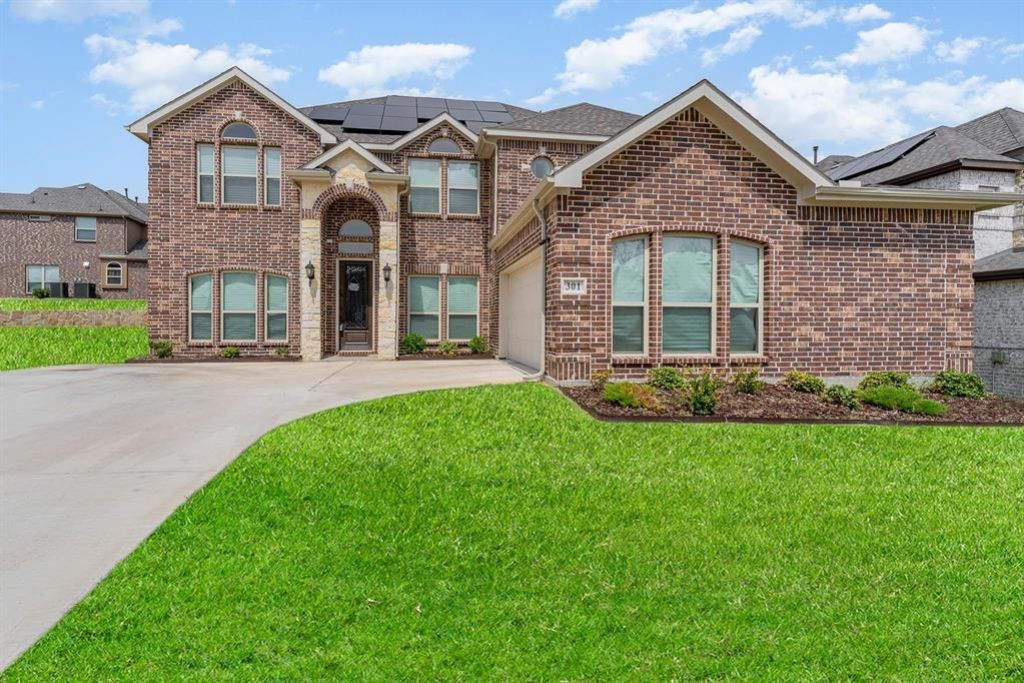
Beautiful 6 bedroom, 4 bathroom two-story home with office, game room, media room + BONUS side yard on oversized lot in The Villages at Charleston! This Crestwood floor plan offers it all! Open concept living and dining with breathtaking spiral staircase and floor to ceiling stone finished gas fireplace. Modern gourmet kitchen features granite countertops, breakfast bar island, gas cooktop, pot filler, double oven, coffee bar & more! Extra spacious primary bedroom downstairs with backyard access, en suite dual sinks, walk-in shower, garden tub + XL walk-in closet! Downstairs guest bedroom with en suite bath. Secondary bedrooms + media room upstairs. Home is complete with private backyard, covered patio, Larson security doors & cameras and solar panels.
Property Features
Property Type: Residential - Single Family
Cooling: Ceiling Fan(s), Central Air, Electric
Fireplaces: 1
Garage: 2 car attached
Heating: Central, Electric, Fireplace(s)
Home Style: Contemporary/Modern
Lot Size: 0.25 Acres
Roof Type: Composition
Year Built: 2021
Amenities
Cable TV Available
Decorative Lighting
Dry Bar
Eat-in Kitchen
High Speed Internet Available
In-Law Suite Floorplan
Kitchen Island
Loft
Open Floorplan
Pantry
Smart Home System
Vaulted Ceiling(s)
Walk-In Closet(s)
Covered Patio/Porch
Rain Gutters
Private Yard
Feature Descriptions
Appliances: Dishwasher, Disposal, Electric Oven, Gas Cooktop, Microwave, Double Oven, Plumbed For Gas in Kitchen, Tankless Water Heater, Vented Exhaust Fan
Days on Site: 71
Exterior: Brick, Rock/Stone
Fencing: Back Yard, Fenced, Wood
Fireplace: Brick, Gas Starter, Living Room
Flooring: Carpet, Ceramic Tile, Tile, Wood
HOA Fee: 600/ Annually
Laundry: Utility Room, Full Size W/D Area, Dryer Hookup, Washer Hookup
Lot: Few Trees, Interior Lot, Irregular Lot, Landscaped, Lrg. Backyard Grass, Sprinkler System, Subdivision
Parcel#: 278365
Parking: Concrete, Driveway, Garage, Garage Door Opener, Garage Faces Side, Garage Single Door, Inside Entrance, Kitchen Level, On Street
Parking Notes: Concrete, Driveway, Garage, Garage Door Opener, Garage
Utilities: City Sewer, City Water, Community Mailbox, Concrete, Curbs, Electricity Connected, Sidewalk
Local Schools
Elementary School: Russell Schupmann
School District: Red Oak ISD
Listed By / Shown By
Listed By
Agency Name: Compass RE Texas, LLC.
Agency Contact: 956-874-8924
Agent Name: Kelsey Green

Shown By
Agent Name: Bailey Gonzales
Agent Phone: (979) 220-6587
Agency Title: Kelly, Realtors

Estimate Your Payment
Estimated Payment
$ 1,472.58 per month $1,301.96 Principal & Interest $0.00 Property Tax (data not provided by mls) $170.63 Homeowner's InsuranceChange Payment Information
The data relating to real estate for sale on this web site comes in part from the IDX of the Multiple Listing Service of NTREIS. The data on this site may not be reproduced or redistributed and is only for those individuals viewing this web site. Real estate listings held by brokerage firms other than the brokers/agents with their own information using this site are marked with the NTREIS thumbnail logo and detailed information about them includes the name of the listing broker(s).
Privacy Policy / DMCA Notice / ADA Accessibility


This site is hosted, designed and copyright
© 1994 - 2026 by
Delta Media Group, Inc. -- Patent Pending --
Agent License Information: 735643
301 Calhoun Street | MLS# 21309091
This single family home located at 301 Calhoun Street, Glenn Heights, TX 75154 is currently listed for sale with an asking price of $585,000. This property was built in 2021 and has 6 bedrooms and 4 full baths with 4457 sq. ft. Calhoun Street is located in the Villages Charleston Ph 2 subdivision within the Red Oak ISD school district. Search Villages Charleston Ph 2 real estate on baileygonzales.kellyrealtors.com today.