
BEDS3
BATHS2 full 1 partial
SQUARE FEET2,322
MLS#21326463
STATUSActive
PROPERTY TYPEResidential - Single Family
SUBDIVISIONCreekview
SCHOOLCarroll ISD
Property Description
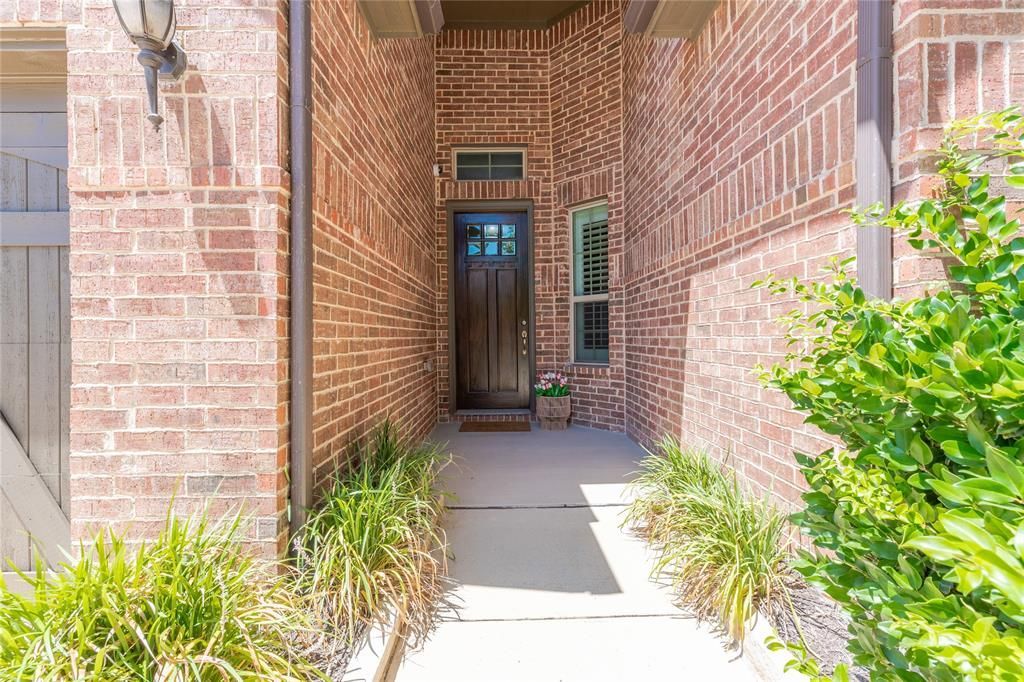
Welcome to the gated community of Creekview conveniently located near Davis Blvd. Keller city taxes but Carrol ISD schools. Move in ready built by Drees with the Walton floor plan with 3 bedrooms, 2.5 bathrooms, dedicated office with flex bonus room and half bath up. Covered porches on front and back. Newly stained front door with transom window welcomes guests. Downstairs floors are wood adding to the warmth and charm of the home. Living room's focal point is a view to backyard covered patio and private backyard and a modern fireplace. Kitchen offers enamel apron front sink, beautiful island for entertaining, stainless steel appliances and a walk-in pantry. With the overly large flex space upstairs and convenient half bath allows future owners to use as needed. Texas basement attic door is off the bonus room for ease of access to HVAC unit and storage space. As you enter the home from the garage, a dedicated mud room greets you with a separate utility room. Study with window pane glass doors is located at the back of the home. New dishwasher installed July 2026 as well as new paint inside, new water heaters in 2024, whole house water filtration system also added. Bonus features include radiant barrier, upgraded tile and carpet, shutters, wrought iron side gate to backyard with sidewalk, and 10' ceilings! Fridgerator comes with home. Move in ready.
Property Features
Property Type: Residential - Single Family
Cooling: Central Air
Fireplaces: 1
Garage: 2 car attached
Heating: Central
Lot Size: 0.25 Acres
Roof Type: Composition
Year Built: 2016
Amenities
Built-in Features
Cable TV Available
Granite Counters
High Speed Internet Available
Kitchen Island
Open Floorplan
Pantry
Walk-In Closet(s)
Covered Patio/Porch
Feature Descriptions
Appliances: Dishwasher, Disposal, Electric Oven, Gas Cooktop, Microwave, Water Filter
Days on Site: 7
Fencing: Wood
Fireplace: Gas, Living Room
Flooring: Carpet, Ceramic Tile, Wood
HOA Fee: 2400/ Annually
Laundry: Utility Room, Full Size W/D Area
Parcel#: N/A
Parking: Concrete, Driveway, Garage Door Opener, Garage Faces Front, Garage Single Door, Inside Entrance
Parking Notes: Concrete, Driveway, Garage Door Opener, Garage Faces
Patio/Porch: Covered
Utilities: City Sewer, City Water
Window: Bay Window(s), Shutters
Room Sizes
Living Room: 17.00 x 13.00 Level - 1
Kitchen: 12.00 x 8.00 Level - 1
Dining Room: 13.00 x 10.00 Level - 1
Bedroom-Primary: 13.00 x 15.00 Level - 1
Bedroom: 11.00 x 11.00 Level - 1
Bedroom: 11.00 x 12.00 Level - 1
Family Room: 19.00 x 19.00 Level - 2
Local Schools
Elementary School: Carroll
School District: Carroll ISD
Listed By / Shown By
Listed By
Agency Name: Century 21 Middleton
Agency Contact: 210-267-1777
Agent Name: Melissa Hardy

Shown By
Agent Name: Bailey Gonzales
Agent Phone: (979) 220-6587
Agency Title: Kelly, Realtors

Estimate Your Payment
Estimated Payment
$ 1,799.82 per month $1,591.28 Principal & Interest $0.00 Property Tax (data not provided by mls) $208.54 Homeowner's InsuranceChange Payment Information
The data relating to real estate for sale on this web site comes in part from the IDX of the Multiple Listing Service of NTREIS. The data on this site may not be reproduced or redistributed and is only for those individuals viewing this web site. Real estate listings held by brokerage firms other than the brokers/agents with their own information using this site are marked with the NTREIS thumbnail logo and detailed information about them includes the name of the listing broker(s).
Privacy Policy / DMCA Notice / ADA Accessibility


This site is hosted, designed and copyright
© 1994 - 2026 by
Delta Media Group, Inc. -- Patent Pending --
Agent License Information: 735643
3013 Crestwater Ridge | MLS# 21326463
This single family home located at 3013 Crestwater Ridge, Keller, TX 76248 is currently listed for sale with an asking price of $715,000. This property was built in 2016 and has 3 bedrooms and 2 full and 1 partial baths with 2322 sq. ft. Crestwater Ridge is located in the Creekview subdivision within the Carroll ISD school district. Search Creekview real estate on baileygonzales.kellyrealtors.com today.