
BEDS4
BATHS4 full 2 partial
SQUARE FEET4,146
MLS#2007269
STATUSActive
PROPERTY TYPEResidential - Single Family
SUBDIVISIONRim Rock Ranch
SCHOOLComal
Property Description
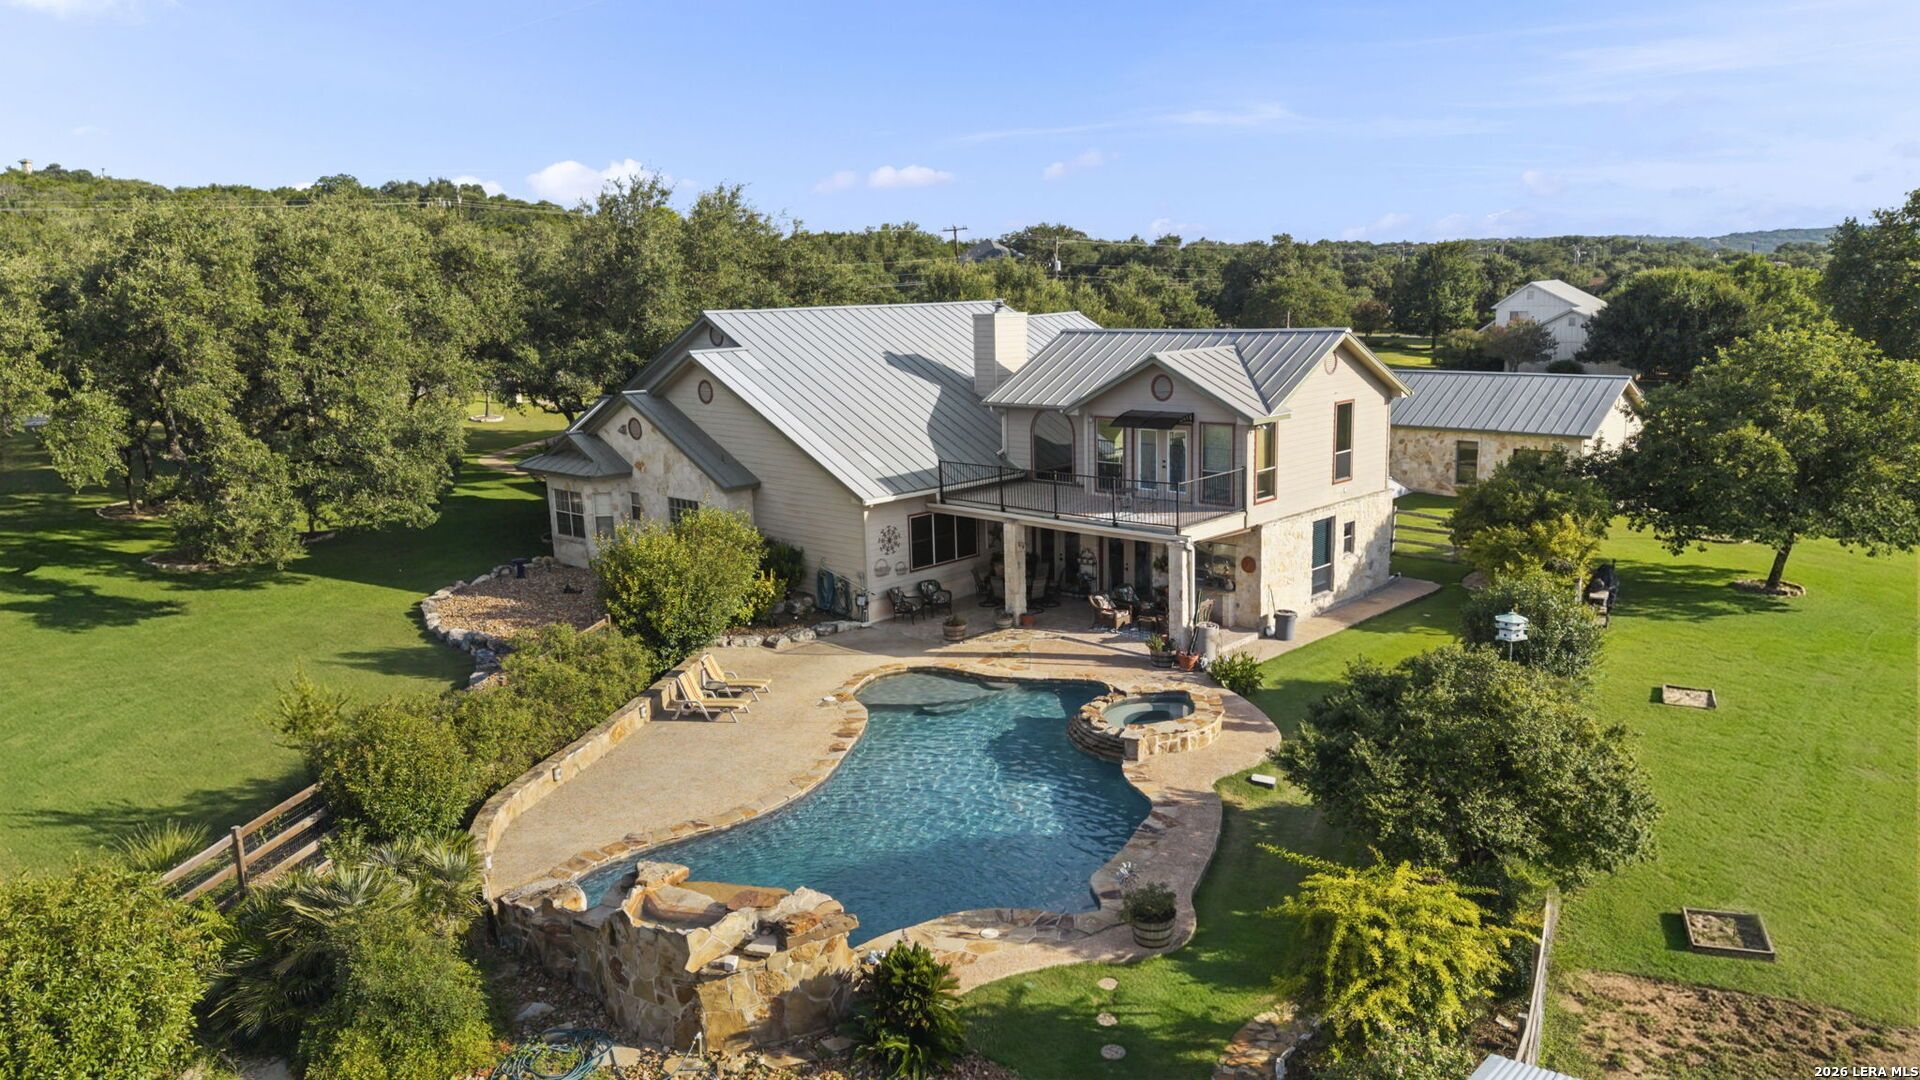
Welcome to this stunning 4-bed, 4-full bath and 2-half bath home, set on an expansive 3.71-acre property - a custom home built by the sellers. Situated in the superb Comal Independent School District. With 4146 sq ft of living space, this home offers a perfect blend of luxury and comfort for your family. This house boasts great curb appeal and an open floor plan with gradual step downs that invite you into a bright and airy atmosphere, highlighted by a cozy woodburning fireplace in the living area. Gather in the family dining room or enjoy meals in the chefs kitchen, complete with a central island and a breakfast nook. For those who love to entertain, there is a large Game Room with a nice Kitchenette with a good sized serving bar top for family and friends gathering. The spacious primary bedroom suite, features two primary closets for ample storage. Two of the bedrooms share a Jack and Jill bathroom, each equipped with walk-in closets, offering both practicality and style. The loft provides additional versatile space, perfect for a home office, play area, or relaxation space, and includes a convenient half bath, while the balcony offers a picturesque view of the stunning pool. Step outside to your personal oasis. The covered patio leads to a beautiful pool with a waterfall feature and spa, perfect for relaxation and entertainment, and a ranch fence that encloses the pool and backyard. Parking and storage are a breeze with both attached and detached 2-car garages. Enjoy energy efficiency with fully paid-off solar panels. The home is also equipped with two AC units, one 3 years old and the other 5 years old. The septic system, ideal for a 4-bedroom home, was recently pumped in December 2023, adding to the ease of maintenance. Neighborhood amenities include a park and tennis courts, enhancing the overall lifestyle experience. Dont miss out on this immaculate property that offers everything youve ever wanted in a home. Ample acreage for casita and/or barn!
Property Features
Property Type: Residential - Single Family
Cooling: Two Central
Fireplaces: 1
Fuel Type: Electric, Natural Gas, Propane Owned, Solar
Heating: Central
Home Style: Two Story
Lot Size: 3.71 Acres
Roof Type: Metal
Stories: 2.0
Taxes: $13,722
Year Built: 1998
Feature Descriptions
Builder Name: Custom
Days on Site: 24
Exterior: Stone/Rock, Siding
Fireplace: One, Living Room
Flooring: Ceramic Tile, Wood
Foundation: Slab
Hoa Fee: 120/Annually
HOA Mandatory: Yes
HOA Name: RIM ROCK RANCH
Inclusions: Ceiling Fans, Washer Connection, Dryer Connection
Interior: Two Living Area, Liv/Din Combo, Separate Dining Room, Eat-In Kitchen, Two Eating Areas, Island Kitchen, Walk-In Pantry, Study/Library, Game Room, Media Room, Loft, Utility Room Inside, High Ceilings, Open Floor Plan, Cable TV Available, High Speed Internet, All Bedrooms Downstairs, Laundry Room, Walk in Closets
Multiple HOA: No
Neighborhood Amenities: Clubhouse, Park/Playground, Jogging Trails, Sports Court, Bike Trails, BBQ/Grill, Basketball Court
Parking: Two Car Garage, Detached, Attached, Oversized
Pool/Spa: In Ground Pool, AdjoiningPool/Spa
Spa: Yes
Swimming Pool: Yes
Tax By Multiple Counties: No
Type: Single Family Detached
Water/Sewer: Septic
Windows: Some Remain
Room Sizes
Bedroom 2: 15 X 15
Bedroom 3: 16 X 12
Bedroom 4: 11 X 13
Kitchen: 25 X 16
Dining Room: 12 X 13
Family Room: 21 X 31
Utility Room: 7 X 13
E X try: 5 X 12
Local Schools
High School: Call District
Middle School: Call District
Elementary School: Call District
School District: Comal
Listed By / Shown By
Listed By
Agency Name: JPAR San Antonio
Agency Phone: (800) 683-5651
Shown By
Agent Name: Bailey Gonzales
Agent Phone: (979) 220-6587
Agency Title: Kelly, Realtors
Agency Email: info@kellyrealtors.com
Agency Text: (254) 717-6447

Estimate Your Payment
Estimated Payment
$ 4,073.56 per month $2,590.56 Principal & Interest $1,143.50 Property Tax $339.50 Homeowner's InsuranceChange Payment Information
Privacy Policy / DMCA Notice / ADA Accessibility


This site is hosted, designed and copyright
© 1994 - 2026 by
Delta Media Group, Inc. -- Patent Pending --
Agent License Information: 735643
30185 Bridlegate Dr | MLS# 2007269
This single family home located at 30185 Bridlegate Dr, Bulverde, TX 78163 is currently listed for sale with an asking price of $1,164,000. This property was built in 1998 and has 4 bedrooms and 4 full and 2 partial baths with 4146 sq. ft. Bridlegate Dr is located in the Rim Rock Ranch subdivision within the Comal school district. Search Rim Rock Ranch real estate on baileygonzales.kellyrealtors.com today.