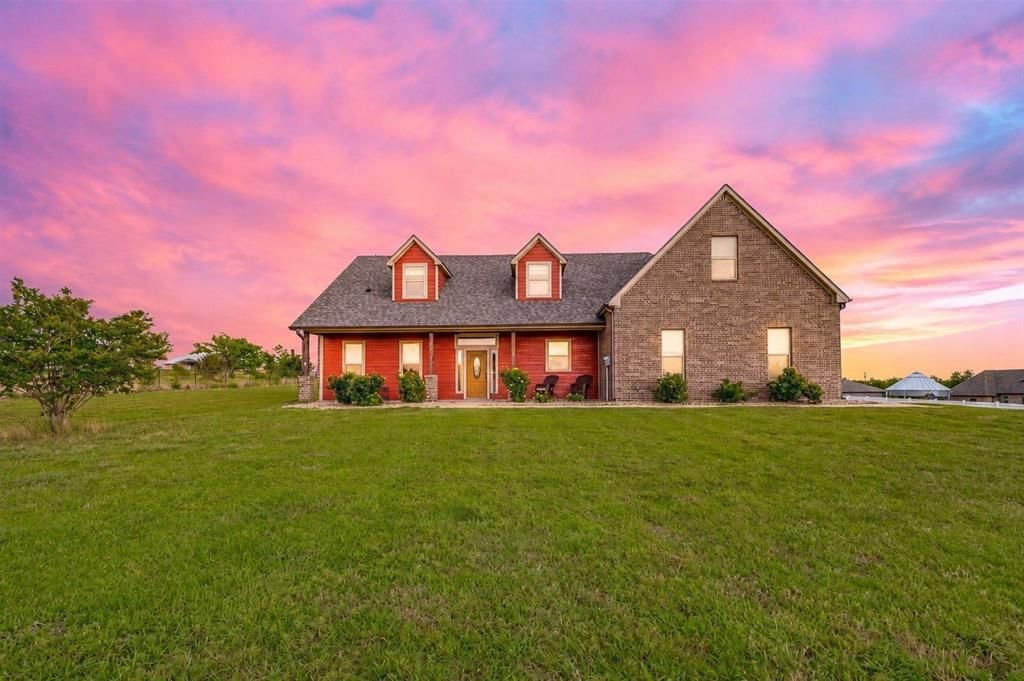

BEDS4
BATHS3 full 1 partial
SQUARE FEET3,732
MLS#21299947
STATUSActive
PROPERTY TYPEResidential - Single Family
SUBDIVISIONClayton Farms
SCHOOLHowe ISD
Property Description
Motivated sellers are ready to create an incredible opportunity for buyers! Nestled on 1.58 scenic acres with gently rolling terrain, this custom-built home offers the perfect blend of refined country living and modern comfort. Located OUTSIDE CITY LIMITS, NO HOA! Quality craftsmanship shines throughout with wood beams, extensive wood flooring, a stunning remote-controlled stone fireplace, granite countertops, knotty alder cabinetry, and stainless steel appliances. Energy-efficient features include foam insulation and a tankless water heater. Spacious bedrooms provide flexibility, while the upstairs offers an exceptional mother-in-law suite or private guest retreat complete with a bedroom, full bath, full secondary kitchen equipped with, sink, dishwasher, and abundant storage. Outside, enjoy a long concrete driveway leading to a 24' x 30' metal workshop, an extended pergola for entertaining and to enjoy beautiful Texas sunsets, a full sprinkler system, recently replaced roof shingles, HVAC condensing unit, and septic pump aerator. Offering privacy, quality, flexibility, and room to breathe, this is a rare opportunity to enjoy peaceful country living. Schedule your private tour today! *Preferred lender offering 2-1 rate buydown or $6,000 towards closing costs for qualified buyers!*
Property Features
Property Type: Residential - Single Family
Cooling: Central Air, Electric
Fireplaces: 1
Garage: 2 car attached
Heating: Electric
Home Style: Traditional
Lot Size: 1.58 Acres
Roof Type: Composition
Year Built: 2014
Amenities
Decorative Lighting
Granite Counters
Natural Woodwork
Pantry
Covered Patio/Porch
Rain Gutters
Feature Descriptions
Appliances: Dishwasher, Disposal, Electric Oven, Electric Range, Microwave, Tankless Water Heater
Days on Site: 35
Exclusions: Tv's and mounts, fire pit on back patio.
Exterior: Brick
Fencing: None
Fireplace: Propane, Stone
Flooring: Carpet, Ceramic Tile, Wood
Laundry: Electric Dryer Hookup, Full Size W/D Area
Lot: Acreage, Landscaped, Sprinkler System
Parcel#: 260525
Parking: Additional Parking
Parking Notes: Additional Parking
Patio/Porch: Covered, Rear Porch, See Remarks
Utilities: Aerobic Septic
Local Schools
Elementary School: Summit Hill
School District: Howe ISD
Listed By / Shown By
Listed By
Agency Name: Orchard Brokerage
Agency Contact: 214-531-0965
Agent Name: Ashley Schmidt

Shown By
Agent Name: Bailey Gonzales
Agent Phone: (979) 220-6587
Agency Title: Kelly, Realtors

Estimate Your Payment
Estimated Payment
$ 1,585.86 per month $1,402.11 Principal & Interest $0.00 Property Tax (data not provided by mls) $183.75 Homeowner's InsuranceChange Payment Information
The data relating to real estate for sale on this web site comes in part from the IDX of the Multiple Listing Service of NTREIS. The data on this site may not be reproduced or redistributed and is only for those individuals viewing this web site. Real estate listings held by brokerage firms other than the brokers/agents with their own information using this site are marked with the NTREIS thumbnail logo and detailed information about them includes the name of the listing broker(s).
Privacy Policy / DMCA Notice / ADA Accessibility


This site is hosted, designed and copyright
© 1994 - 2026 by
Delta Media Group, Inc. -- Patent Pending --
Agent License Information: 735643
3028 Harrell Road | MLS# 21299947
This single family home located at 3028 Harrell Road, Howe, TX 75459 is currently listed for sale with an asking price of $630,000. This property was built in 2014 and has 4 bedrooms and 3 full and 1 partial baths with 3732 sq. ft. Harrell Road is located in the Clayton Farms subdivision within the Howe ISD school district. Search Clayton Farms real estate on baileygonzales.kellyrealtors.com today.