
BEDS4
BATHS2 full 1 partial
SQUARE FEET2,369
MLS#21367113
STATUSActive
PROPERTY TYPEResidential - Single Family
SUBDIVISIONOaklawn
SCHOOLVan Alstyne ISD
Property Description
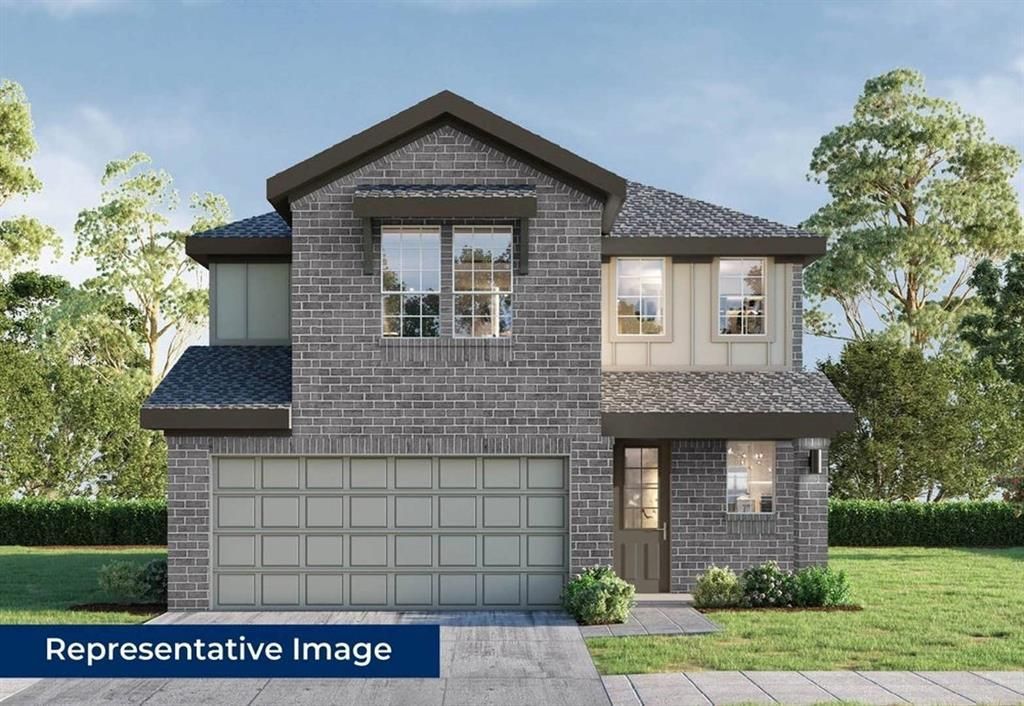
MLS# 21367113 - Built by First Texas Homes - Sep 2026 completion! ~ Explore the Jackson F – New Home Design Available in DFW, TXThe Jackson F offers 4 bedrooms, 2.5 bathrooms, and 2397 sq ft of thoughtfully designed living space that adapts to your needs. From everyday routines to special moments, this layout is built to support how you live — with comfort, functionality, and style in mind. Features like Spacious Four-Bedroom Layout, Dedicated Study Niche, and Large Gameroom create a flexible foundation for personalization and convenience. Whether you're relaxing, hosting, working from home, or simply enjoying daily life, the Jackson F provides the right spaces in the right places. Available in select First Texas Homes communities across DFW, this plan can be tailored with a variety of structural options and design finishes. Explore the Jackson F today and discover how First Texas Homes makes it easy to create a home that feels truly yours.
Property Features
Property Type: Residential - Single Family
Cooling: Central Air
Fireplaces: 1
Garage: 2 car attached
Heating: Natural Gas
Home Style: Craftsman
Lot Size: 0.11 Acres
Roof Type: Shingle
Year Built: 2026
Amenities
Kitchen Island
Pantry
Feature Descriptions
Appliances: Dishwasher, Disposal, Gas Range
Community Features: Club House, Community Pool, Greenbelt, Playground
Days on Site: 11
Exterior: Brick, Fiber Cement
Fireplace: Electric
Flooring: Carpet, Ceramic Tile, Luxury Vinyl Plank
HOA Fee: 700/ Annually
Laundry: Electric Dryer Hookup, Utility Room, Full Size W/D Area, Washer Hookup
Lot Dimensions: 40x120
Parcel#: 3052 Tamarack
Parking: Garage Faces Front
Parking Notes: Garage Faces Front
Swimming Pool: Yes
Utilities: Electricity Connected
Room Sizes
Dining Room: 4.00 x 4.00 Level - 1
Kitchen: 4.00 x 4.00 Level - 1
Game Room: 4.00 x 4.00 Level - 2
Bedroom: 4.00 x 4.00 Level - 2
Bedroom: 4.00 x 4.00 Level - 2
Bath-Primary: 4.00 x 4.00 Level - 1
Bedroom: 4.00 x 4.00 Level - 2
Living Room: 4.00 x 4.00 Level - 1
Bedroom-Primary: 4.00 x 4.00 Level - 1
Local Schools
Elementary School: Van Alstyne
School District: Van Alstyne ISD
Listed By / Shown By
Listed By
Agency Name: HomesUSA.com
Agency Contact: 888-872-6006
Agent Name: Ben Caballero

Shown By
Agent Name: Bailey Gonzales
Agent Phone: (979) 220-6587
Agency Title: Kelly, Realtors

Estimate Your Payment
Estimated Payment
$ 1,019.19 per month $901.10 Principal & Interest $0.00 Property Tax (data not provided by mls) $118.09 Homeowner's InsuranceChange Payment Information
The data relating to real estate for sale on this web site comes in part from the IDX of the Multiple Listing Service of NTREIS. The data on this site may not be reproduced or redistributed and is only for those individuals viewing this web site. Real estate listings held by brokerage firms other than the brokers/agents with their own information using this site are marked with the NTREIS thumbnail logo and detailed information about them includes the name of the listing broker(s).
Privacy Policy / DMCA Notice / ADA Accessibility


This site is hosted, designed and copyright
© 1994 - 2026 by
Delta Media Group, Inc. -- Patent Pending --
Agent License Information: 735643
3052 Tamarack Trail | MLS# 21367113
This single family home located at 3052 Tamarack Trail, Van Alstyne, TX 75495 is currently listed for sale with an asking price of $404,885. This property was built in 2026 and has 4 bedrooms and 2 full and 1 partial baths with 2369 sq. ft. Tamarack Trail is located in the Oaklawn subdivision within the Van Alstyne ISD school district. Search Oaklawn real estate on baileygonzales.kellyrealtors.com today.