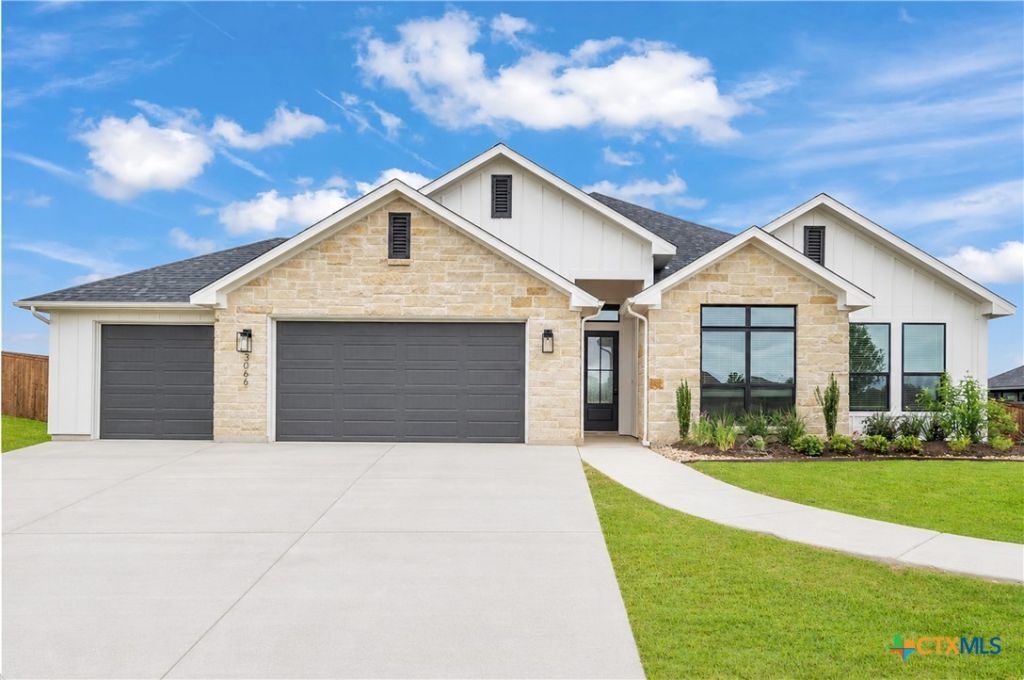

BEDS4
BATHS3 full
SQUARE FEET2,230
MLS#624480
STATUSActive
PROPERTY TYPEResidential - Single Family
SUBDIVISIONBella Charca Phase 11
SCHOOLKilleen ISD
Property Description
Former Flintrock Builders award-winning model home in the sought-after gated community of Bella Charca! Builder-occupied and meticulously maintained to model-home standards, this exceptional property includes approximately $40,000 in builder upgrades and showcases Flintrocks modern-inspired design and signature craftsmanship. The Coffee Mill Creek floor plan offers 2,230 square feet with four bedrooms, three bathrooms, and a three-car garage. The thoughtfully designed interior features 9- and 10-foot ceilings in the main living areas, 8-foot interior doors, and designer-selected finishes throughout. The spacious primary suite includes a large walk-in closet and a luxurious ensuite bathroom with dual vanities, a walk-in shower, and an elegant freestanding tub. The award-winning kitchen design features a statement wood cabinet-style vent hood, abundant cabinetry, and a built-in microwave located within the island. A large sliding glass patio door creates a seamless connection to the covered outdoor living area, making the home ideal for entertaining. Double-pane windows and spray foam insulation add comfort and energy efficiency. Conveniently located in Nolanville, just east of Harker Heights with easy access to Interstate 14, Bella Charca offers gated access, beautiful parks, and desirable community amenities. Seller may contribute up to $10,000 toward buyer closing costs based on the strength and terms of an acceptable offer, subject to applicable lender guidelines. Dont miss this rare opportunity to own a former Flintrock Builders model home filled with premium upgrades in one of the areas most distinguished communities!
Property Features
Property Type: Residential - Single Family
Cooling: Central Air, Electric,1 Unit
Fireplaces: 1
Garage: 3 car attached
Heating: Central, Electric, Heat Pump
Home Style: Traditional
Lot Size: 0.29 Acres
Roof Type: Composition, Shingle
Stories: 1.0
Year Built: 2024
Amenities
Ceiling Fan(s)
Chandelier
Dining Area
Separate/Formal Dining Room
Double Vanity
Entrance Foyer
Multiple Closets
Open Floorplan
Pull Down Attic Stairs
Recessed Lighting
Split Bedrooms
Soaking Tub
Separate Shower
Tub Shower
Vanity
Walk-In Closet(s)
Breakfast Bar
Granite Counters
Kitchen Island
Kitchen/Family Room Combo
Other
Covered Patio
Other
Private Yard
See Remarks
Feature Descriptions
Appliances: Double Oven, Dishwasher, Electric Cooktop, Electric Water Heater, Disposal, Other, Plumbed For Ice Maker, Range Hood, See Remarks, Vented Exhaust Fan, Water Heater, Built-In Oven, Cooktop, Microwave
Body of Water: None
Community Features: Other, See Remarks, Gated
Days on Site: 5
Exterior: Board & Batten Siding, Brick, Masonry, Stone Veneer, S
Fencing: Back Yard, Privacy, Wood
Fireplace: Electric, Living Room
Flooring: Carpet, Ceramic Tile
Formal Dining: Yes
HOA Fee: 480/ Annually
Laundry: Washer Hookup, Electric Dryer Hookup, Laundry in Utility Room, Laundry Room, Laundry Tub, Sink
Parcel#: 517992
Parking: Attached, Garage Faces Front, Garage, Garage Door Opener
Parking Notes: Attached, Garage Faces Front, Garage, Garage Door Ope
Patio/Porch: Covered, Patio
Security: Gated Community
Sewer: Public Sewer
Utilities: Cable Available, Electricity Available, High Speed Internet Available, Phone Available, Trash Collection Public, Underground Utilities
Water: Public
Local Schools
High School: Harker Heights High School
Middle School: Nolan Middle School
Elementary School: Nolanville Elementary School
School District: Killeen ISD
Listed By / Shown By
Listed By
Agency Name: The Graham Team
Agency Phone: (254) 935-3805
Shown By
Agent Name: Bailey Gonzales
Agent Phone: (979) 220-6587
Agency Title: Kelly, Realtors
Agency Email: info@kellyrealtors.com
Agency Text: (254) 717-6447

Estimate Your Payment
Estimated Payment
$ 1,157.68 per month $1,023.54 Principal & Interest $0.00 Property Tax (data not provided by mls) $134.14 Homeowner's InsuranceChange Payment Information
Privacy Policy / DMCA Notice / ADA Accessibility


This site is hosted, designed and copyright
© 1994 - 2026 by
Delta Media Group, Inc. -- Patent Pending --
Agent License Information: 735643
3066 Bella Vita Drive | MLS# 624480
This single family home located at 3066 Bella Vita Drive , Nolanville, TX 76559 is currently listed for sale with an asking price of $459,900. This property was built in 2024 and has 4 bedrooms and 3 full baths with 2230 sq. ft. Bella Vita Drive is located in the Bella Charca Phase 11 subdivision within the Killeen ISD school district. Search Bella Charca Phase 11 real estate on baileygonzales.kellyrealtors.com today.