
BEDS4
BATHS3 full 1 partial
SQUARE FEET4,642
MLS#21346385
STATUSActive
PROPERTY TYPEResidential - Single Family
SUBDIVISIONThe Overlook At Highland Shore
SCHOOLLewisville ISD
Property Description
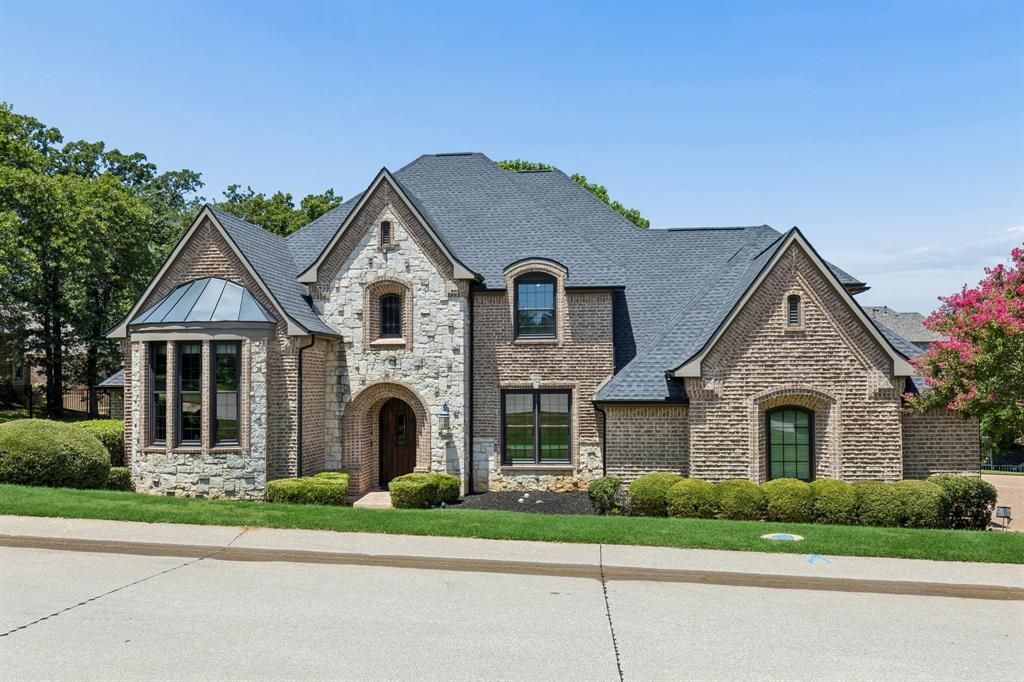
Open house cancelled for Aug. 23rd! Welcome to this exceptional custom home, where timeless architecture, quality craftsmanship, and thoughtful design come together in one of the area's most desirable lake communities. Offering 4 spacious bedrooms, 3.5 baths, private study, game room, and multiple living and dining spaces, this home provides the perfect blend of elegance, function, and comfort. Step inside to soaring vaulted and beamed ceilings, beautiful architectural details, and striking brick accents that add warmth and character throughout. The open-concept floor plan is ideal for both everyday living and entertaining, seamlessly connecting the family room, breakfast area, and chef-inspired kitchen. The kitchen features a large center island with breakfast bar, built-in refrigerator, double ovens, gas cooktop, abundant cabinetry, and generous workspace for preparing meals and gathering with family and friends. The inviting family room showcases a beautiful fireplace, while a second living area offers an additional fireplace, creating cozy spaces to relax or entertain. A dedicated home office with built-ins provides an ideal work-from-home environment. The primary suite is a true retreat with a vaulted ceiling, sitting area, and spa-inspired bath featuring dual vanities, a soaking tub, separate shower, and oversized walk-in closet. A secondary bedroom is also conveniently located on the main level, while upstairs offers two additional bedrooms and a game room with access to a balcony overlooking the backyard. The backyard oasis features a sparkling pool and spa with tranquil water feature, covered patio, and inviting outdoor living space perfect for relaxing or entertaining. Residents enjoy outstanding community amenities including a lake, fishing, community pool, greenbelt, parks, playground, pickleball courts, and scenic jogging and biking trails. This remarkable home offers refined living, exceptional amenities, and a location that truly has it all.
Property Features
Property Type: Residential - Single Family
Cooling: Central Air, Electric, Zoned
Fireplaces: 2
Garage: 3 car attached
Heating: Central, Natural Gas, Zoned
Home Style: Traditional
Lot Size: 0.37 Acres
Roof Type: Composition
Year Built: 2001
Amenities
Built-in Features
Cable TV Available
Decorative Lighting
High Speed Internet Available
Kitchen Island
Open Floorplan
Vaulted Ceiling(s)
Walk-In Closet(s)
Balcony
Covered Patio/Porch
Rain Gutters
Lighting
Feature Descriptions
Appliances: Built-in Refrigerator, Dishwasher, Disposal, Gas Cooktop, Gas Water Heater, Double Oven, Plumbed For Gas in Kitchen
Community Features: Community Pool, Fishing, Greenbelt, Jogging Path/Bike Path, Lake, Park, Pickle Ball Court, Playground, Tennis Court(s)
Days on Site: 35
Exterior: Brick, Rock/Stone
Fencing: Brick, Metal
Fireplace: Brick, Decorative, Gas Logs, Gas Starter, Stone
Flooring: Carpet, Ceramic Tile, Slate, Wood
Green Features: HVAC, Waterheater
HOA Fee: 953/ Annually
Laundry: Utility Room, Full Size W/D Area, Dryer Hookup, Washer Hookup
Lot: Few Trees, Interior Lot, Landscaped, Lrg. Backyard Grass, Sprinkler System, Subdivision
Parcel#: R208459
Parking: Garage, Garage Door Opener, Garage Faces Side
Parking Notes: Garage, Garage Door Opener, Garage Faces Side
Patio/Porch: Covered, Deck, Patio
Pool: Gunite, Heated, In Ground, Pool Sweep, Pool/Spa Combo, Water Feature
Swimming Pool: Yes
Utilities: City Sewer, City Water, Individual Gas Meter, Individual Water Meter, Underground Utilities
Window: Bay Window(s), Window Coverings
Local Schools
Elementary School: Heritage
School District: Lewisville ISD
Listed By / Shown By
Listed By
Agency Name: Keller Williams Realty
Agency Contact: 817-308-4171
Agent Name: Yvonne George

Shown By
Agent Name: Bailey Gonzales
Agent Phone: (979) 220-6587
Agency Title: Kelly, Realtors

Estimate Your Payment
Estimated Payment
$ 3,144.02 per month $2,779.73 Principal & Interest $0.00 Property Tax (data not provided by mls) $364.29 Homeowner's InsuranceChange Payment Information
The data relating to real estate for sale on this web site comes in part from the IDX of the Multiple Listing Service of NTREIS. The data on this site may not be reproduced or redistributed and is only for those individuals viewing this web site. Real estate listings held by brokerage firms other than the brokers/agents with their own information using this site are marked with the NTREIS thumbnail logo and detailed information about them includes the name of the listing broker(s).
Privacy Policy / DMCA Notice / ADA Accessibility


This site is hosted, designed and copyright
© 1994 - 2026 by
Delta Media Group, Inc. -- Patent Pending --
Agent License Information: 735643
3075 Whispering Oaks Drive | MLS# 21346385
This single family home located at 3075 Whispering Oaks Drive, Highland Village, TX 75077 is currently listed for sale with an asking price of $1,249,000. This property was built in 2001 and has 4 bedrooms and 3 full and 1 partial baths with 4642 sq. ft. Whispering Oaks Drive is located in the The Overlook At Highland Shore subdivision within the Lewisville ISD school district. Search The Overlook At Highland Shore real estate on baileygonzales.kellyrealtors.com today.