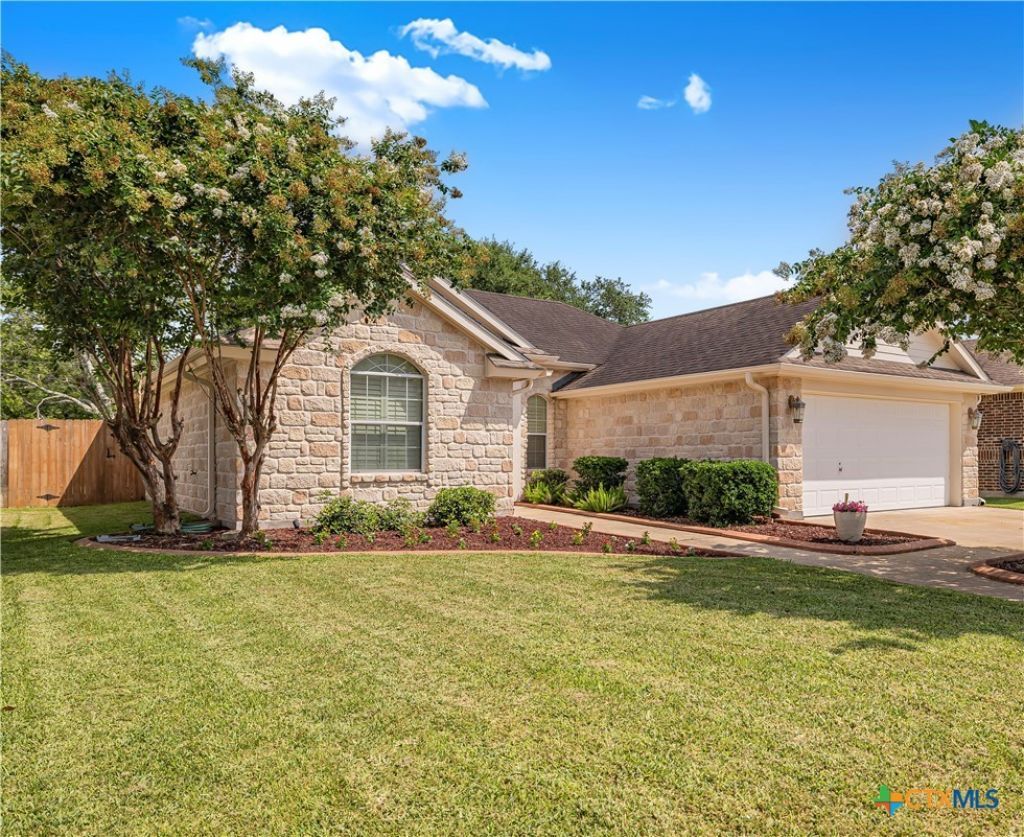

BEDS3
BATHS2 full
SQUARE FEET1,695
MLS#623871
STATUSActive
PROPERTY TYPEResidential - Single Family
SUBDIVISIONLake Forest
SCHOOLVictoria ISD
Property Description
Welcome to this beautifully maintained home in the highly desirable Lake Forest subdivision, where timeless finishes and thoughtful design come together. Rich pecan hardwood floors, soaring ceilings, crown molding, and plantation shutters throughout create a warm, elegant atmosphere from the moment you step inside. The spacious living area features a cozy wood-burning fireplace and an additional flex space thats perfect for a home office, playroom, reading nook, or homework station. The kitchen offers stainless steel appliances, upgraded fixtures, and ceramic tile flooring that extends through the kitchen, dining area, and all wet areas for style and easy maintenance. The private primary suite provides a relaxing retreat with high ceilings and a spa-inspired ensuite bath complete with a soaking tub. Modern lighting, quality finishes, and meticulous upkeep make this home truly move-in ready. Conveniently located on Victorias desirable north side, this Lake Forest gem offers the perfect blend of comfort, functionality, and classic style.
Property Features
Property Type: Residential - Single Family
Cooling: Central Air,1 Unit
Garage: 2
Heating: Electric
Home Style: Contemporary/Modern
Lot Size: 0.19 Acres
Roof Type: Composition, Shingle
Stories: 1.0
Year Built: 2004
Amenities
Attic
Ceiling Fan(s)
Crown Molding
Double Vanity
Jetted Tub
Pantry
Pull Down Attic Stairs
Recessed Lighting
Split Bedrooms
Separate Shower
Walk-In Closet(s)
Breakfast Bar
Breakfast Area
Eat-in Kitchen
Covered Patio
Other
See Remarks
Feature Descriptions
Appliances: Dishwasher, Electric Range, Disposal, Water Heater, Microwave
Body of Water: None
Community Features: None
Days on Site: 6
Exterior: Stone Veneer
Fencing: Wood
Fireplace: Wood Burning
Flooring: Carpet, Ceramic Tile, Hardwood, Wood
HOA Fee: 100
Laundry: Inside
Parcel#: 20303806
Patio/Porch: Covered, Patio
Sewer: Public Sewer
Utilities: Electricity Available, Trash Collection Public
Water: Public
Local Schools
School District: Victoria ISD
Listed By / Shown By
Listed By
Agency Name: Shaw Realty
Agency Phone: 361-579-7429
Shown By
Agent Name: Bailey Gonzales
Agent Phone: (979) 220-6587
Agency Title: Kelly, Realtors
Agency Email: info@kellyrealtors.com
Agency Text: (254) 717-6447

Estimate Your Payment
Estimated Payment
$ 810.30 per month $716.41 Principal & Interest $0.00 Property Tax (data not provided by mls) $93.89 Homeowner's InsuranceChange Payment Information
Privacy Policy / DMCA Notice / ADA Accessibility


This site is hosted, designed and copyright
© 1994 - 2026 by
Delta Media Group, Inc. -- Patent Pending --
Agent License Information: 735643
308 Green Gable Drive | MLS# 623871
This single family home located at 308 Green Gable Drive , Victoria, TX 77904 is currently listed for sale with an asking price of $321,900. This property was built in 2004 and has 3 bedrooms and 2 full baths with 1695 sq. ft. Green Gable Drive is located in the Lake Forest subdivision within the Victoria ISD school district. Search Lake Forest real estate on baileygonzales.kellyrealtors.com today.