
BEDS5
BATHS3 full 1 partial
SQUARE FEET3,764
MLS#21337733
STATUSActive
PROPERTY TYPEResidential - Single Family
SUBDIVISIONThistle Hill Estate Ph II
SCHOOLDenton ISD
Property Description
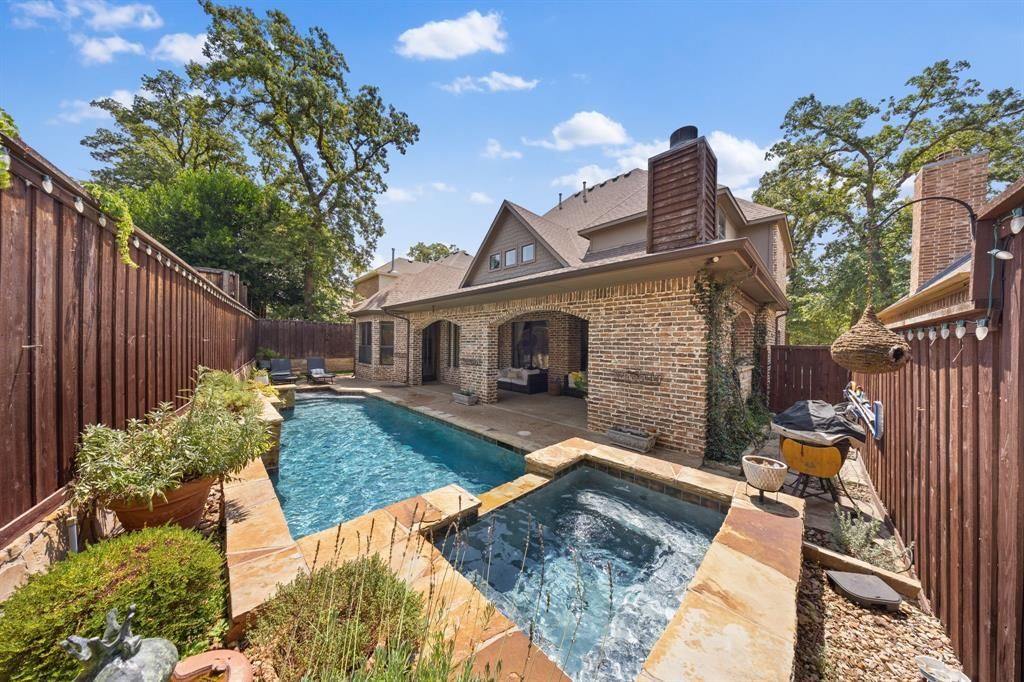
Stunning custom home in the much desirable Thistle Hill Estates Ph 2, with gorgeous hand-scraped wood floors & wood accents that add warmth & character to every room. The stunning upgrades throughout the home are sure to impress, with high-end appliances in the gourmet kitchen, including a built-in-fridge, Thermador gas range, dual convection ovens, warming drawer, a butlers pantry with brick surround and central vacuum system. The open floor plan is perfect for entertaining, with a cathedral ceiling & large windows allow for an abundance of natural light, highlighting the beautiful finishes and attention to detail. The backyard oasis is just as impressive with a spacious patio and lush landscaping. It features a large cooking island, gas log fireplace, with a mosquito misting system and saltwater pool and spa. Upstairs features a spacious media room large enough for a comfortable seating area and a big screen TV. There are also four spacious bedrooms upstairs, all with large closet space. This home is a one-of-a-kind gem, offering the prefect blend of luxury and comfort.
Property Features
Property Type: Residential - Single Family
Cooling: Central Air, Electric
Fireplaces: 2
Garage: 2 car attached
Heating: Central, Fireplace(s), Natural Gas
Home Style: Traditional
Lot Size: 0.15 Acres
Roof Type: Composition
Year Built: 2007
Amenities
Built-in Features
Cable TV Available
Eat-in Kitchen
Kitchen Island
Natural Woodwork
Open Floorplan
Walk-In Closet(s)
Attached Grill
Covered Patio/Porch
Gas Grill
Rain Gutters
Mosquito Mist System
Outdoor Grill
Private Yard
Feature Descriptions
Appliances: Built-in Refrigerator, Dishwasher, Disposal, Electric Oven, Gas Range, Gas Water Heater, Microwave, Convection Oven, Plumbed For Gas in Kitchen, Refrigerator, Vented Exhaust Fan, Warming Drawer
Community Features: Curbs, Sidewalks
Days on Site: 24
Exclusions: Mounted TVs, draperies and rods
Exterior: Brick
Fencing: Wood
Fireplace: Double Sided, Gas, Gas Logs, Gas Starter, Living Room, Primary Bedroom, Outside, See Through Fireplace
Flooring: Carpet, Hardwood, Slate
HOA Fee: 650/ Annually
Laundry: Electric Dryer Hookup, Utility Room, Full Size W/D Area, Washer Hookup
Lot: Few Trees, Landscaped, Sprinkler System, Subdivision
Parcel#: R266947
Parking: Driveway
Parking Notes: Driveway
Patio/Porch: Covered
Pool: Gunite, Heated, In Ground, Outdoor Pool, Pool/Spa Combo, Salt Water, Waterfall
Swimming Pool: Yes
Utilities: Cable Available, City Sewer, City Water, Curbs, Electricity Connected
Window: Shutters
Room Sizes
Great Room: 21.00 x 20.00 Level - 2
Dining Room: 14.00 x 11.00 Level - 1
Bedroom: 12.00 x 12.00 Level - 2
Bedroom: 12.00 x 12.00 Level - 2
Bedroom: 13.00 x 11.00 Level - 2
Office: 12.00 x 10.00 Level - 1
Kitchen: 14.00 x 8.00 Level - 1
Bedroom-Primary: 15.00 x 14.00 Level - 1
Utility Room: 11.00 x 6.00 Level - 1
Living Room: 18.00 x 16.00 Level - 1
Local Schools
Elementary School: Ryanws
School District: Denton ISD
Listed By / Shown By
Listed By
Agency Name: Compass RE Texas, LLC
Agency Contact: 817-832-8583
Agent Name: Jollete Ryon

Shown By
Agent Name: Bailey Gonzales
Agent Phone: (979) 220-6587
Agency Title: Kelly, Realtors

Estimate Your Payment
Estimated Payment
$ 1,887.67 per month $1,668.95 Principal & Interest $0.00 Property Tax (data not provided by mls) $218.72 Homeowner's InsuranceChange Payment Information
The data relating to real estate for sale on this web site comes in part from the IDX of the Multiple Listing Service of NTREIS. The data on this site may not be reproduced or redistributed and is only for those individuals viewing this web site. Real estate listings held by brokerage firms other than the brokers/agents with their own information using this site are marked with the NTREIS thumbnail logo and detailed information about them includes the name of the listing broker(s).
Privacy Policy / DMCA Notice / ADA Accessibility


This site is hosted, designed and copyright
© 1994 - 2026 by
Delta Media Group, Inc. -- Patent Pending --
Agent License Information: 735643
309 Matthew Avenue | MLS# 21337733
This single family home located at 309 Matthew Avenue, Denton, TX 76210 is currently listed for sale with an asking price of $749,900. This property was built in 2007 and has 5 bedrooms and 3 full and 1 partial baths with 3764 sq. ft. Matthew Avenue is located in the Thistle Hill Estate Ph II subdivision within the Denton ISD school district. Search Thistle Hill Estate Ph II real estate on baileygonzales.kellyrealtors.com today.