
BEDS3
BATHS2 full
SQUARE FEET2,113
MLS#1998730
STATUSPrice Change
PROPERTY TYPEResidential - Single Family
SUBDIVISIONNORTH BARCROFT ESTATES
SCHOOLBoerne
Property Description
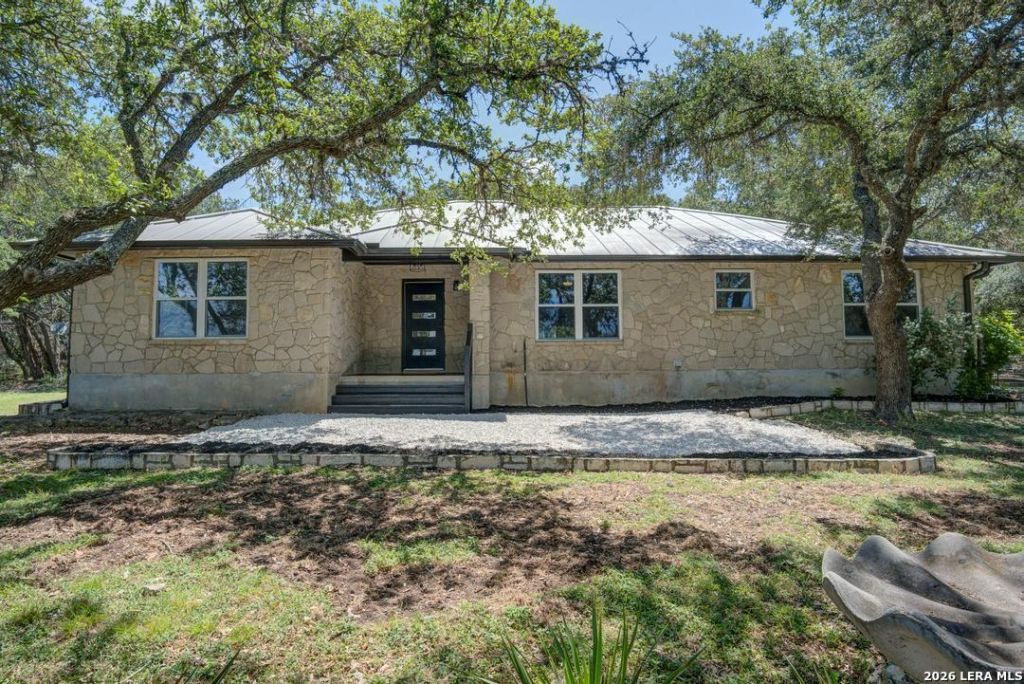
**SUMMER CLOSEOUT PRICING**WAY BELOW APPRAISED VALUE NEW APPRAISAL DONE 8/26**WILL NOT DISAPPOINT** COME SEE THE HOUSE ON THE HILL! Amazing views! Complete RENOVATION from top to bottom absolute beauty. AMAZING bones with premium updates through out including GORGEOUS Pella style windows. You can walk out to see the sparkling easy to maintain above ground pool with oversize sun deck for lots of fun in the sun memories! This one story stunner had a brand new survey done in April 2026 coming in at a nice 4.976 acers. This beauty is ready for inspection and a quick easy close! $2500 in sellers concessions with full offer! I recommend a second viewing at night landscape lighting is beautiful! John Deer stays! She is MOVE IN READY!!! MUST SEE!!!
Property Features
Property Type: Residential - Single Family
Cooling: One Central
Fireplaces: 1
Fuel Type: Electric
Heating: Central
Home Style: One Story
Lot Size: 4.98 Acres
Roof Type: Metal
Stories: 1.0
Taxes: $7,933
Year Built: 1994
Feature Descriptions
Builder Name: COLLIS MEYERS
Currenty Leased: No
Days on Site: 58
Exterior: Stone/Rock
Fireplace: Living Room
Flooring: Ceramic Tile, Wood
Foundation: Slab
HOA Mandatory: Voluntary
Home Faces: West
Inclusions: Ceiling Fans, Chandelier, Washer Connection, Dryer Connection, Refrigerator, Disposal, Dishwasher, Ice Maker Connection, Water Softener (owned), Security System (Owned), Solid Counter Tops, Private Garbage Service
Interior: Two Living Area, Eat-In Kitchen, Two Eating Areas, Breakfast Bar,1st Floor Lvl/No Steps, Open Floor Plan, Cable TV Available, High Speed Internet
Lot: Corner, Bluff View, County VIew,2 - 5 Acres, Ag Exempt, Partially Wooded, Mature Trees (ext feat), Secluded, Xeriscaped, Guadalupe River
Neighborhood Amenities: None
Parking: Detached
Pool/Spa: Above Ground Pool
Security: yes
Swimming Pool: Yes
Tax By Multiple Counties: No
Type: Single Family Detached
Water/Sewer: Private Well
Windows: All Remain
Wooded: Yes
Room Sizes
Bedroom 2: 1 X 1
Bedroom 3: 1 X 1
Kitchen: 1 X 1
Breakfast Room: 1 X 1
Dining Room: 1 X 1
Living Room: 1 X 1
Family Room: 1 X 1
Utility Room: 1 X 1
Study/Office: 1 X 1
E X try: 1 X 1
Covered Patio: 1 X 1
Local Schools
High School: Boerne
Middle School: Boerne Middle N
Elementary School: Fair Oaks Ranch
School District: Boerne
Listed By / Shown By
Listed By
Agency Name: RYNO Realty, Inc.
Agency Phone: (210) 600-3204
Shown By
Agent Name: Bailey Gonzales
Agent Phone: (979) 220-6587
Agency Title: Kelly, Realtors
Agency Email: info@kellyrealtors.com
Agency Text: (254) 717-6447

Estimate Your Payment
Estimated Payment
$ 2,415.59 per month $1,551.22 Principal & Interest $661.08 Property Tax $203.29 Homeowner's InsuranceChange Payment Information
Privacy Policy / DMCA Notice / ADA Accessibility


This site is hosted, designed and copyright
© 1994 - 2026 by
Delta Media Group, Inc. -- Patent Pending --
Agent License Information: 735643
310 Remington Dr | MLS# 1998730
This single family home located at 310 Remington Dr, Bergheim, TX 78004 is currently listed for sale with an asking price of $697,000. This property was built in 1994 and has 3 bedrooms and 2 full baths with 2113 sq. ft. Remington Dr is located in the NORTH BARCROFT ESTATES subdivision within the Boerne school district. Search NORTH BARCROFT ESTATES real estate on baileygonzales.kellyrealtors.com today.