
BEDS3
BATHS2 full
SQUARE FEET1,615
MLS#21305241
STATUSPending
PROPERTY TYPEResidential - Single Family
SUBDIVISIONDehay Add Pt 6
SCHOOLMidway ISD
Property Description
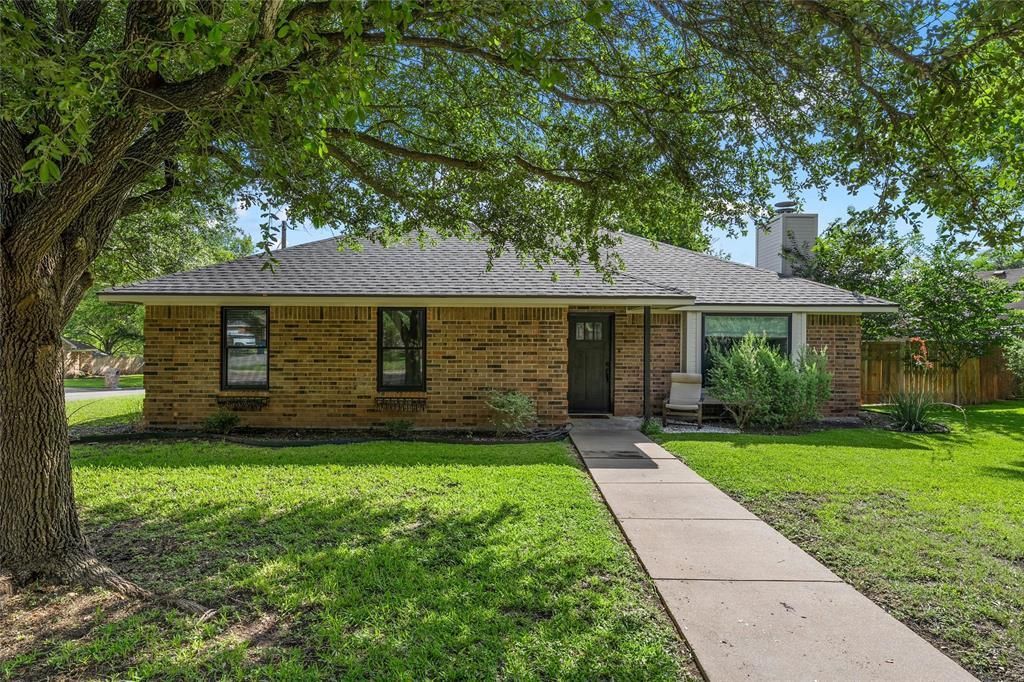
0.6 mi to Warren Park • Single story • Covered patioMove in ready 3 bed, 2 bath single story home in Hewitt and Midway ISD. Refreshed paint, deep cleaning, and vinyl plank flooring support an easy transition. The living area includes a wood burning fireplace and connects to a renovated kitchen with a large walk in pantry, dining space, and small office nook just off the kitchen. The primary suite includes a walk in closet and double vanity bath. Outdoor features include an oversized covered patio, fenced backyard, and storage shed with electrical. Side entry garage and corner lot add function and curb presence. Convenient Hewitt location near Warren Park, Hewitt Park, local coffee, groceries, and Sun Valley area retail.### Nearby Amenity ListWarren Park, approx 0.6 miHewitt Park, approx 1.0 miShipley Do Nuts, approx 1.2 miStarbucks, approx 1.8 miSugar Spice, approx 1.9 miWalmart Supercenter, approx 2.4 mi
Property Features
Property Type: Residential - Single Family
Cooling: Ceiling Fan(s), Central Air, Electric
Fireplaces: 1
Garage: 2 car attached
Heating: Central, Electric
Lot Size: 0.23 Acres
Roof Type: Composition
Year Built: 1986
Amenities
Cathedral Ceiling(s)
Granite Counters
Pantry
Covered Patio/Porch
Feature Descriptions
Appliances: Dishwasher, Electric Range
Days on Site: 30
Exterior: Brick
Fencing: Fenced, Wood
Fireplace: Wood Burning
Flooring: Carpet, Luxury Vinyl Plank, Tile
Lot: Corner Lot
Parcel#: 363122000014000
Parking: Concrete, Garage Door Opener
Parking Notes: Concrete, Garage Door Opener
Patio/Porch: Covered
Utilities: Asphalt, City Sewer, City Water, Curbs
Window: Window Coverings
Local Schools
Elementary School: Castleman Creek
School District: Midway ISD
Listed By / Shown By
Listed By
Agency Name: NextHome Our Town
Agent Name: Cristi McGowan

Shown By
Agent Name: Bailey Gonzales
Agent Phone: (979) 220-6587
Agency Title: Kelly, Realtors

Estimate Your Payment
Estimated Payment
$ 754.92 per month $667.45 Principal & Interest $0.00 Property Tax (data not provided by mls) $87.47 Homeowner's InsuranceChange Payment Information
The data relating to real estate for sale on this web site comes in part from the IDX of the Multiple Listing Service of NTREIS. The data on this site may not be reproduced or redistributed and is only for those individuals viewing this web site. Real estate listings held by brokerage firms other than the brokers/agents with their own information using this site are marked with the NTREIS thumbnail logo and detailed information about them includes the name of the listing broker(s).
Privacy Policy / DMCA Notice / ADA Accessibility


This site is hosted, designed and copyright
© 1994 - 2026 by
Delta Media Group, Inc. -- Patent Pending --
Agent License Information: 735643
310 Ruth Drive | MLS# 21305241
This single family home located at 310 Ruth Drive, Hewitt, TX 76643 is currently listed for sale with an asking price of $299,900. This property was built in 1986 and has 3 bedrooms and 2 full baths with 1615 sq. ft. Ruth Drive is located in the Dehay Add Pt 6 subdivision within the Midway ISD school district. Search Dehay Add Pt 6 real estate on baileygonzales.kellyrealtors.com today.