
BEDS4
BATHS2 full 1 partial
SQUARE FEET2,812
MLS#21345815
STATUSPending
PROPERTY TYPEResidential - Single Family
SUBDIVISIONCreek Hollow Estates Ph II
SCHOOLPlano ISD
Property Description
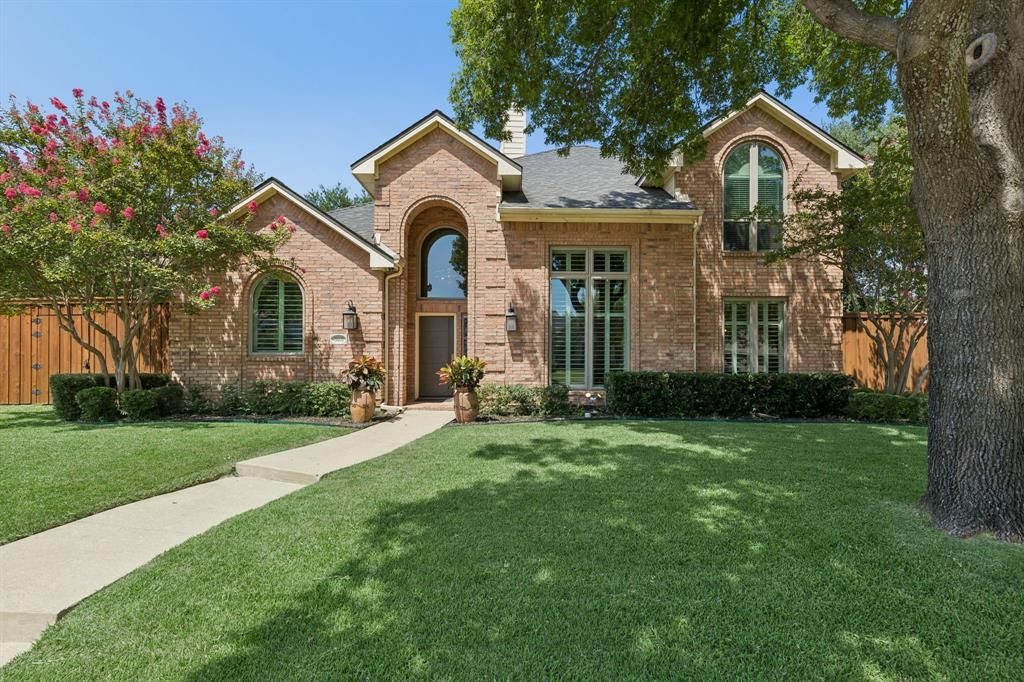
Beautifully maintained Highland Homes estate situated on a stunning nearly half-acre corner lot with mature oak trees, lush landscaping, and a private gated driveway. Thoughtfully customized during construction, this home offers exceptional space, quality, and privacy in an established Richardson neighborhood.Inside, the spacious floor plan features a formal living area, a separate family room with fireplace, and a formal dining room perfect for gatherings. The renovated kitchen offers custom cabinetry, quartz countertops, KitchenAid appliances, Elkay sink, Kohler faucet, and custom lighting. The main level also features a private primary suite with an updated ensuite bathroom, walk-in closet, and thoughtful finishes throughout.Upstairs, you’ll find three additional bedrooms, an additional full bathroom, and a game room with flexible living space. The home has been extensively improved with a high-impact 50-year roof, new windows, two Carrier Infinity HVAC systems, luxury vinyl flooring, updated bathrooms, fresh paint, insulated garage, epoxy flooring, custom garage storage, and more.The outdoor space is equally impressive with a custom gated driveway, 8-foot board-on-board fence, mature trees, Zoysia grass, extensive outdoor lighting, and a sprinkler system. Located near parks, shopping, dining, and Plano ISD schools, this home offers a rare combination of space, privacy, and thoughtful updates.
Property Features
Property Type: Residential - Single Family
Cooling: Ceiling Fan(s), Central Air, Electric
Fireplaces: 1
Garage: 3 car attached
Heating: Central, Fireplace(s), Natural Gas
Home Style: Traditional
Lot Size: 0.41 Acres
Roof Type: Composition
Year Built: 1997
Amenities
Built-in Wine Cooler
Cable TV Available
Decorative Lighting
Eat-in Kitchen
Kitchen Island
Pantry
Vaulted Ceiling(s)
Walk-In Closet(s)
Rain Gutters
Lighting
Feature Descriptions
Appliances: Dishwasher, Disposal, Electric Oven, Gas Cooktop, Microwave, Vented Exhaust Fan
Days on Site: 26
Exclusions: Mirror in master bedroom, and fireplace screen
Exterior: Brick
Fencing: Back Yard, Gate, High Fence, Wood
Fireplace: Decorative, Gas Logs, Living Room, Stone
Flooring: Carpet, Tile, Wood
HOA Fee: 222/ Semi-Annual
Laundry: Electric Dryer Hookup, Utility Room, Full Size W/D Area, Washer Hookup
Lot: Corner Lot, Landscaped, Lrg. Backyard Grass, Many Trees, Sprinkler System
Parcel#: R335000L01101
Parking: Epoxy Flooring, Garage, Garage Door Opener, Garage Double Door, Garage Faces Rear, Gated, Inside Entrance, Lighted, Oversized
Parking Notes: Epoxy Flooring, Garage, Garage Door Opener, Garage Do
Patio/Porch: Patio
Utilities: Cable Available, City Sewer, City Water
Window: Shutters
Room Sizes
Bedroom-Primary: 12.00 x 21.00 Level - 1
Bath-Primary: 9.00 x 11.00 Level - 1
Kitchen: 15.00 x 21.00 Level - 1
Breakfast Room: 13.00 x 7.00 Level - 1
Dining Room: 11.00 x 13.00 Level - 1
Living Room: 17.00 x 17.00 Level - 1
Den: 13.00 x 12.00 Level - 1
Laundry: 6.00 x 7.00 Level - 1
Bedroom: 11.00 x 16.00 Level - 2
Bedroom: 10.00 x 14.00 Level - 2
Bedroom: 11.00 x 17.00 Level - 2
Bath-Full: 8.00 x 5.00 Level - 2
Game Room: 18.00 x 18.00 Level - 2
Local Schools
Elementary School: Stinson
School District: Plano ISD
Listed By / Shown By
Listed By
Agency Name: Keller Williams Dallas Midtown
Agency Contact: 214-232-6022
Agent Name: Britney Conner

Shown By
Agent Name: Bailey Gonzales
Agent Phone: (979) 220-6587
Agency Title: Kelly, Realtors

Estimate Your Payment
Estimated Payment
$ 1,741.93 per month $1,540.09 Principal & Interest $0.00 Property Tax (data not provided by mls) $201.83 Homeowner's InsuranceChange Payment Information
The data relating to real estate for sale on this web site comes in part from the IDX of the Multiple Listing Service of NTREIS. The data on this site may not be reproduced or redistributed and is only for those individuals viewing this web site. Real estate listings held by brokerage firms other than the brokers/agents with their own information using this site are marked with the NTREIS thumbnail logo and detailed information about them includes the name of the listing broker(s).
Privacy Policy / DMCA Notice / ADA Accessibility


This site is hosted, designed and copyright
© 1994 - 2026 by
Delta Media Group, Inc. -- Patent Pending --
Agent License Information: 735643
3101 Fernhurst Drive | MLS# 21345815
This single family home located at 3101 Fernhurst Drive, Richardson, TX 75082 is currently listed for sale with an asking price of $692,000. This property was built in 1997 and has 4 bedrooms and 2 full and 1 partial baths with 2812 sq. ft. Fernhurst Drive is located in the Creek Hollow Estates Ph II subdivision within the Plano ISD school district. Search Creek Hollow Estates Ph II real estate on baileygonzales.kellyrealtors.com today.