
BEDS1
BATHS1 full
MLS#21144625
STATUSActive
PROPERTY TYPEMulti Unit - Multiple
SUBDIVISIONUniversity Park Condo
SCHOOLFort Worth ISD
Property Description
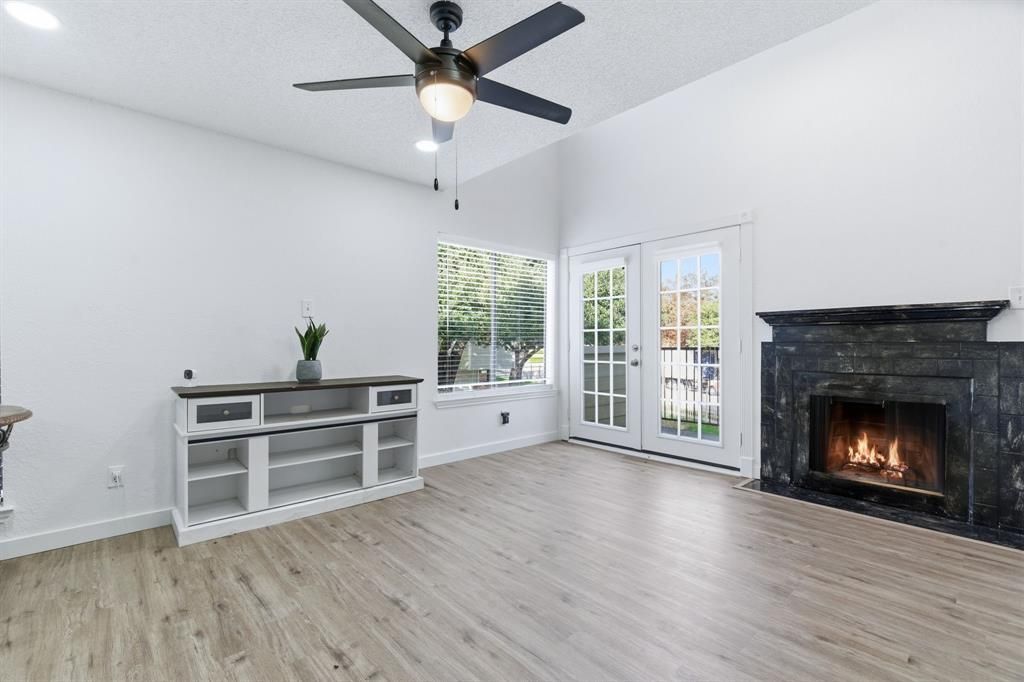
Turnkey Fort Worth Condo — Investor-Friendly, Rent-Ready!! Low-maintenance updates + a prime central location make this condo an easy addition to your portfolio. The remodeled kitchen (quartz counters, new backsplash, stainless appliances) and new flooring throughout. The updated bath features an oversized walk-in shower, and the stacked washer-dryer adds renter appeal. Open living with vaulted ceilings, a wood-burning fireplace, and French doors to a private balcony with storage create desirable living space. An upstairs flex loft functions as a home office, reading nook, or extra lounge—great for marketing versatility. In the heart of Fort Worth near shopping, restaurants, the Fort Worth Zoo, and the Botanical Gardens—a draw for long-term renters. Quick access to major corridors for commuting and only 7 minutes to Downtown, TCU and the medical district. Per HOA, no leases less than 30 days are allowed.
Property Features
Property Type: Multi Unit - Multiple
Cooling: Ceiling Fan(s), Central Air, Electric
Fireplaces: 1
Heating: Central, Electric
Lot Size: 0.03 Acres
Roof Type: Composition, Shingle
Year Built: 1981
Amenities
High Speed Internet Available
Loft
Open Floorplan
Pantry
Walk-In Closet(s)
Rain Gutters
Feature Descriptions
Appliances: Dishwasher, Disposal, Electric Range, Electric Water Heater, Microwave
Community Features: Community Pool, Curbs, Gated, Perimeter Fencing
Days on Site: 194
Exterior: Brick, Siding
Fencing: Perimeter
Fireplace: Living Room, Wood Burning
Flooring: Luxury Vinyl Plank
HOA Fee: 390/ Monthly
Lot: Cleared, Few Trees, Landscaped
Parcel#: 04451716
Parking: Additional Parking, Assigned, Common, Concrete, Detached Carport, Electric Gate, Gated, Off Street, Outside
Parking Notes: Additional Parking, Assigned, Common, Concrete, Detach
Patio/Porch: Deck
Pool: Fenced, In Ground, Outdoor Pool
Security: Gated Community, Security Gate
Swimming Pool: Yes
Units: 1
Utilities: City Sewer, City Water, Community Mailbox, Concrete, Curbs, Electricity Available
Window: Window Coverings
Local Schools
Elementary School: N Hi Mt
School District: Fort Worth ISD
Listed By / Shown By
Listed By
Agency Name: Trinity Group Realty
Agency Contact: 817-941-6454
Agent Name: Katy Reeves

Shown By
Agent Name: Bailey Gonzales
Agent Phone: (979) 220-6587
Agency Title: Kelly, Realtors

Estimate Your Payment
Estimated Payment
$ 539.95 per month $477.38 Principal & Interest $0.00 Property Tax (data not provided by mls) $62.56 Homeowner's InsuranceChange Payment Information
The data relating to real estate for sale on this web site comes in part from the IDX of the Multiple Listing Service of NTREIS. The data on this site may not be reproduced or redistributed and is only for those individuals viewing this web site. Real estate listings held by brokerage firms other than the brokers/agents with their own information using this site are marked with the NTREIS thumbnail logo and detailed information about them includes the name of the listing broker(s).
Privacy Policy / DMCA Notice / ADA Accessibility


This site is hosted, designed and copyright
© 1994 - 2026 by
Delta Media Group, Inc. -- Patent Pending --
Agent License Information: 735643
3101 Sondra Drive, Unit 201-A | MLS# 21144625
This multi-family property located at 3101 Sondra Drive, Unit 201-A, Fort Worth, TX 76107 is currently listed for sale with an asking price of $214,500. Sondra Drive, Unit 201-A is located within the Fort Worth ISD school district. Search Fort Worth real estate on baileygonzales.kellyrealtors.com today.