
BEDS5
BATHS5 full
SQUARE FEET4,873
MLS#21349590
STATUSActive
PROPERTY TYPEResidential - Single Family
SUBDIVISIONSouthlake
SCHOOLCarroll ISD
Property Description
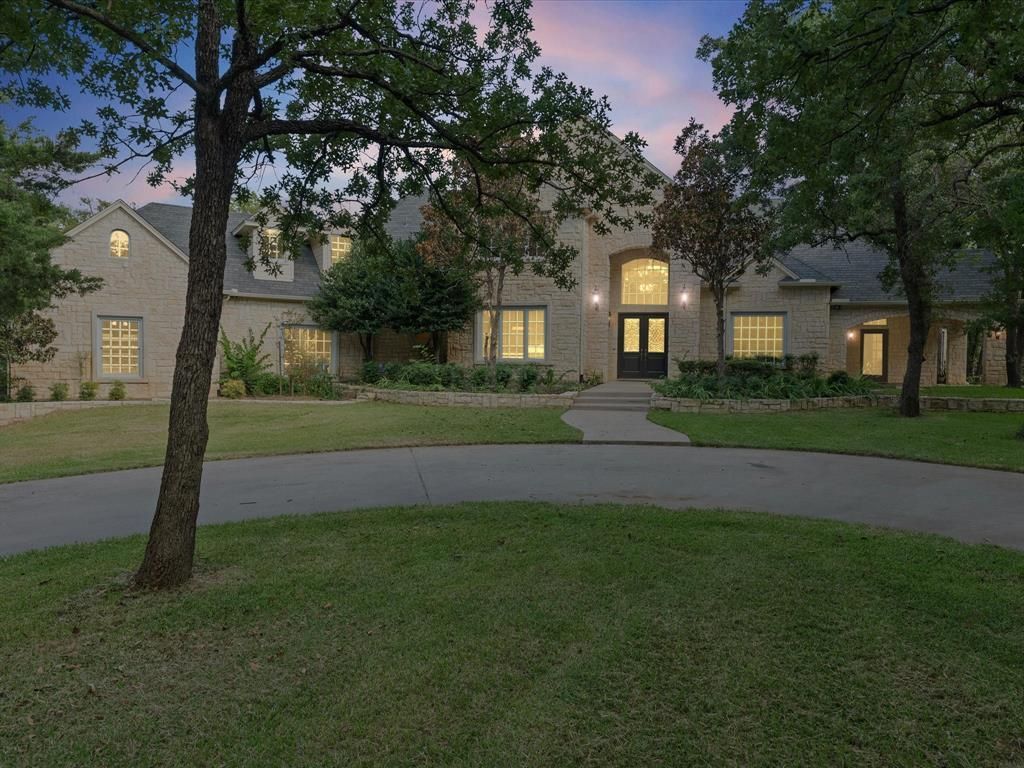
This home is designed for those who appreciate both refined living and the freedom of substantial acreage, the property features an industrial capacity generator and centralized whole-home vacuum system, providing convenience and peace of mind. A private well serves the property's sprinkler system and pond, where a beautiful water fountain creates tranquil focal point and enhances the estate's picturesque sitting. the front circular driveway is also pre-wired for a water fountain. Recent Improvements includes the replacement of the roof and chimney. The property's horse stable, complete with water and bathroom. The second level of the stable offers a remarkable flexibility and could be transform into a man cave, studio or additional recreational space. With 5.5 acres of prime Southlake land and potential to subdivide, this is a rare offering with endless possibilities.Luxury, privacy, and endless possibilities await at this remarkable Southlake estate.All measurements are approximate.
Property Features
Property Type: Residential - Single Family
Cooling: Ceiling Fan(s)
Fireplaces: 2
Garage: 3 car attached
Heating: Central
Lot Size: 5.50 Acres
Roof Type: Shingle
Year Built: 1995
Amenities
Cable TV Available
Central Vacuum
Chandelier
Decorative Lighting
Double Vanity
Eat-in Kitchen
Flat Screen Wiring
Granite Counters
High Speed Internet Available
Kitchen Island
Open Floorplan
Pantry
Vaulted Ceiling(s)
Walk-In Closet(s)
RV Hookup
RV/Boat Parking
Stable/Barn
Storage
Feature Descriptions
Appliances: Built-in Refrigerator, Dishwasher, Disposal, Electric Oven, Gas Cooktop, Microwave, Double Oven, Refrigerator, Warming Drawer
Days on Site: 16
Exclusions: Trampoline
Exterior: Concrete
Fencing: Fenced, Gate
Fireplace: Brick, Family Room
Flooring: Combination
Laundry: Electric Dryer Hookup, Utility Room
Lot: Acreage
Lot Dimensions: 5.5
Other Equipment: Generator
Parcel#: 06581730
Parking: Circular Driveway
Parking Notes: Circular Driveway
Utilities: Septic, Well
Window: Bay Window(s), Skylights(s), Window Coverings
Room Sizes
Bedroom-Primary: 24.00 x 17.00 Level - 1
Local Schools
Elementary School: Carroll
School District: Carroll ISD
Listed By / Shown By
Listed By
Agency Name: Texas Premier Realty
Agency Contact: 210-844-8683
Agent Name: Lori Sammons

Shown By
Agent Name: Bailey Gonzales
Agent Phone: (979) 220-6587
Agency Title: Kelly, Realtors

Estimate Your Payment
Estimated Payment
$ 13,341.34 per month $11,795.50 Principal & Interest $0.00 Property Tax (data not provided by mls) $1,545.83 Homeowner's InsuranceChange Payment Information
The data relating to real estate for sale on this web site comes in part from the IDX of the Multiple Listing Service of NTREIS. The data on this site may not be reproduced or redistributed and is only for those individuals viewing this web site. Real estate listings held by brokerage firms other than the brokers/agents with their own information using this site are marked with the NTREIS thumbnail logo and detailed information about them includes the name of the listing broker(s).
Privacy Policy / DMCA Notice / ADA Accessibility


This site is hosted, designed and copyright
© 1994 - 2026 by
Delta Media Group, Inc. -- Patent Pending --
Agent License Information: 735643
3105 E Briar Lane | MLS# 21349590
This single family home located at 3105 E Briar Lane, Southlake, TX 76092 is currently listed for sale with an asking price of $5,300,000. This property was built in 1995 and has 5 bedrooms and 5 full baths with 4873 sq. ft. E Briar Lane is located in the Southlake subdivision within the Carroll ISD school district. Search Southlake real estate on baileygonzales.kellyrealtors.com today.