
BEDS3
BATHS2 full
SQUARE FEET1,593
MLS#21349578
STATUSActive
PROPERTY TYPEResidential - Single Family
SUBDIVISIONLake Bowie Sub
SCHOOLGold Burg ISD
Property Description
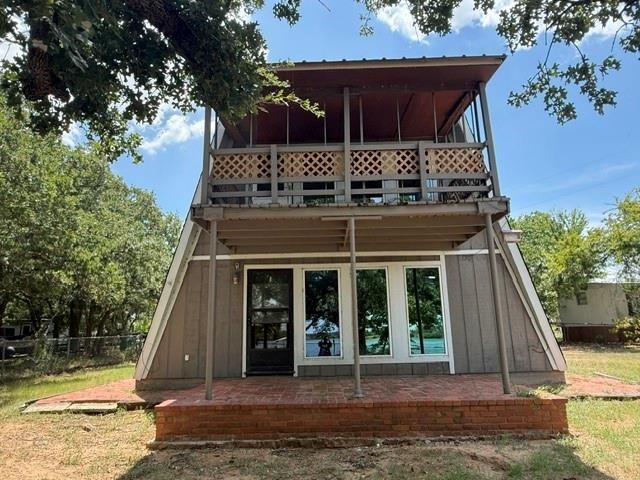
HUD # 513-151919. Great main body LAKE FRONT with a private covered dock covered back porch with a balcony above. It has 3 bedroom 2 full bath home on large lot with carport located in a quiet area. It has a large living room, a very large kitchen with an island and lots of cabinets, 2 bedrooms and a full bath down with a separate nook upstairs next to the primary bedroom across from the balcony on a little over half an acre of land. All properties sold 'AS-IS' without any guarantee or warranty by seller. All bids submitted electronically. 1st 10 days owner-occupant only. Activation requires permission from HUD Field ServicesManager. In cases where a plumbing deficiency exists, water turn-on may be denied. The FHA Financing for thisproperty is IN (Insured). Buyers to verify all information.
Property Features
Property Type: Residential - Single Family
Cooling: Ceiling Fan(s), Central Air
Heating: Central, Electric
Home Style: Traditional
Lot Size: 0.59 Acres
Roof Type: Composition
Year Built: 1986
Amenities
Cable TV Available
Cathedral Ceiling(s)
High Speed Internet Available
Vaulted Ceiling(s)
Balcony
Boat Slip
Covered Deck
Covered Patio/Porch
Feature Descriptions
Appliances: Dishwasher, Disposal, Electric Cooktop, Electric Oven
Body of Water: Bowie
Days on Site: 29
Exterior: Siding
Flooring: Brick, Carpet, Ceramic Tile
Laundry: Electric Dryer Hookup, Utility Room, Full Size W/D Area, Washer Hookup
Lot: Few Trees, Interior Lot, Irregular Lot, Sloped, Subdivision, Water/Lake View, Waterfront
Parcel#: R000018028
Parking: Attached Carport, Carport
Parking Notes: Attached Carport, Carport
Patio/Porch: Deck, Front Porch, Patio, Roof Top Deck/Patio
Utilities: Cable Available, Co-op Electric, Septic, Well
Water Features: Dock – Covered, Lake Front, Lake Front – Main Body
Window: Window Coverings
Room Sizes
Living Room: 14.00 x 16.00 Level - 1
Kitchen: 12.00 x 9.00 Level - 1
Bedroom-Primary: 14.00 x 16.00 Level - 2
Bath-Primary: 14.00 x 8.00 Level - 2
Bedroom: 11.00 x 11.00 Level - 1
Bedroom: 11.00 x 11.00 Level - 1
Bath-Full: 8.00 x 6.00 Level - 1
Utility Room: 8.00 x 6.00 Level - 1
Local Schools
Elementary School: Gold Burg
School District: Gold Burg ISD
Listed By / Shown By
Listed By
Agency Name: Texas DFW Homes RE
Agency Contact: 817-714-4554
Agent Name: Michelle Long

Shown By
Agent Name: Bailey Gonzales
Agent Phone: (979) 220-6587
Agency Title: Kelly, Realtors

Estimate Your Payment
Estimated Payment
$ 636.86 per month $563.07 Principal & Interest $0.00 Property Tax (data not provided by mls) $73.79 Homeowner's InsuranceChange Payment Information
The data relating to real estate for sale on this web site comes in part from the IDX of the Multiple Listing Service of NTREIS. The data on this site may not be reproduced or redistributed and is only for those individuals viewing this web site. Real estate listings held by brokerage firms other than the brokers/agents with their own information using this site are marked with the NTREIS thumbnail logo and detailed information about them includes the name of the listing broker(s).
Privacy Policy / DMCA Notice / ADA Accessibility


This site is hosted, designed and copyright
© 1994 - 2026 by
Delta Media Group, Inc. -- Patent Pending --
Agent License Information: 735643
311 Shore Loop | MLS# 21349578
This single family home located at 311 Shore Loop, Bellevue, TX 76228 is currently listed for sale with an asking price of $253,000. This property was built in 1986 and has 3 bedrooms and 2 full baths with 1593 sq. ft. Shore Loop is located in the Lake Bowie Sub subdivision within the Gold Burg ISD school district. Search Lake Bowie Sub real estate on baileygonzales.kellyrealtors.com today.