
BEDS4
BATHS3 full
SQUARE FEET2,434
MLS#2013695
STATUSNew
PROPERTY TYPEResidential - Single Family
SUBDIVISIONARROYO VERDE
SCHOOLComal
Property Description
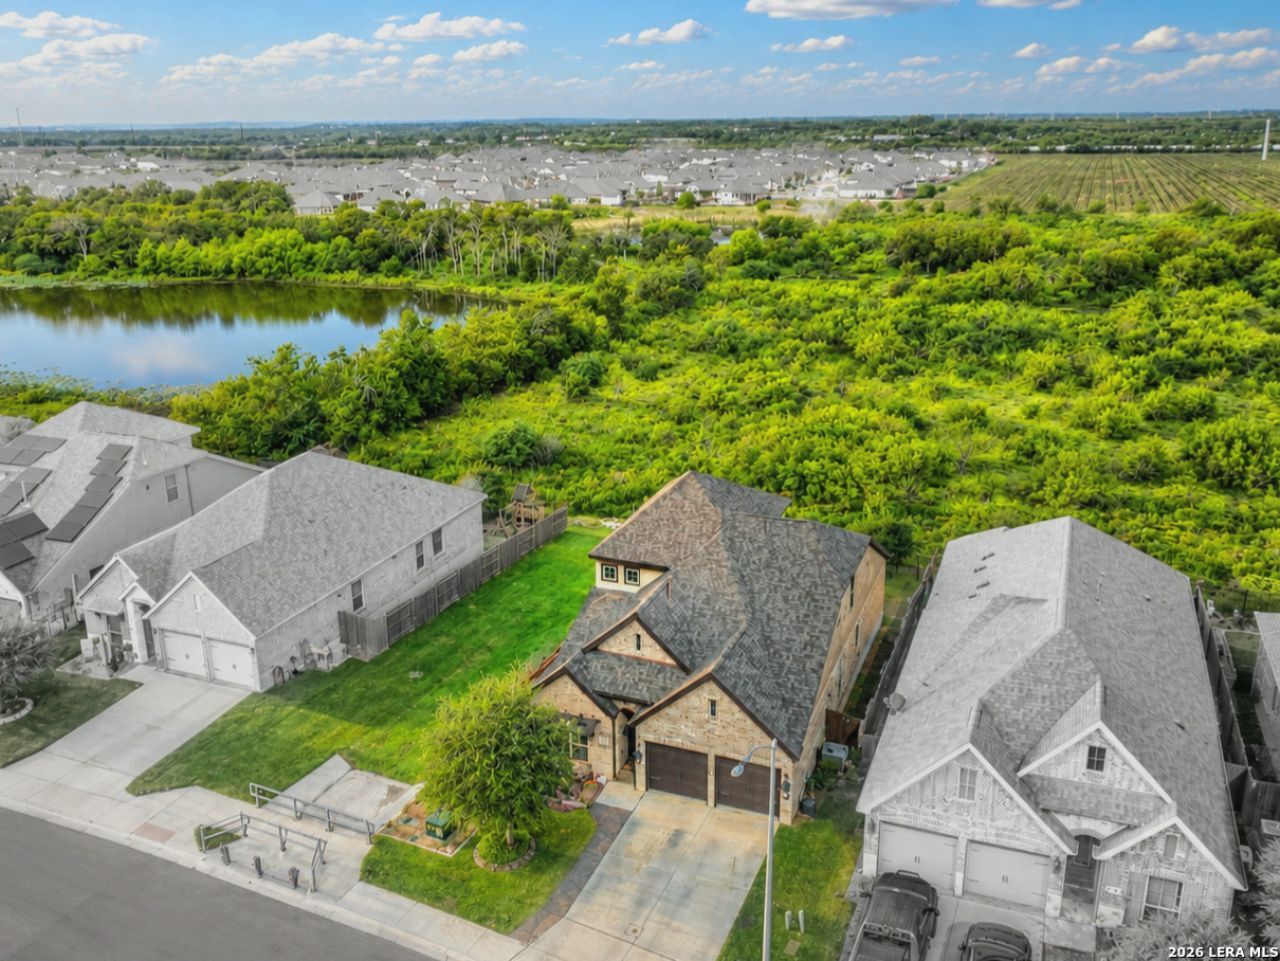
Welcome to 3117 Nister, where the backyard is waiting for you! This 2,434 sq ft home has 4 bedrooms, 3 full baths, a game room and office, so theres plenty of space to spread out and hang out! On the first floor, you will be welcomed in with serene views of the back dreamscape, your office to the left through double doors, chefs kitchen with gas cooking and double ovens, one spare bedroom and bath, living and dining rooms and finally the massive primary suite, all with 10ft ceilings. The primary ensuite bath with an immense shower and plumbed for a tub if you wish to add one. Upstairs, you will find the generous game room and a large, shared bathroom with a double vanity along with the 3rd and 4th bedrooms each with walk-in closets. All windows have solar tint to help with those Texas days. Now the backyard; extended TREX deck glaring off onto your 7 person hot tub, fire pit area and those beautiful sunsets, seasonal fireworks and all of the wildlife beyond your yard in the greenbelt make this home a dream to come to after a hard days work. This property definitely makes staying home the optimal move! All appliances remain including soft water and on-demand gas hot water.
Property Features
Property Type: Residential - Single Family
Cooling: One Central
Fenced: Yes
Fuel Type: Natural Gas
Heating: Central
Home Style: Two Story
Lot Size: 0.13 Acres
Roof Type: Composition
Stories: 2.0
Taxes: $4,592
Year Built: 2020
Feature Descriptions
Builder Name: Perry
Days on Site: 3
Energy Efficient: Tankless Water Heater,16+ SEER AC, Programmable Thermostat,12"+ Attic Insulation, Energy Star Appliances, Radiant Barrier, Low E Windows, Ceiling Fans
Exterior: Patio Slab, Covered Patio, Deck/Balcony, Privacy Fence, Wrought Iron Fence, Sprinkler System, Double Pane Windows, Has Gutters
Exterior: Brick,3 Sides Masonry, Siding
Flooring: Carpeting, Ceramic Tile
Foundation: Slab
Hoa Fee: 590/Annually
HOA Mandatory: Yes
HOA Name: ROWCAL
Hot Tub: Yes
Improvements: Sidewalks, City Street
Inclusions: Ceiling Fans, Washer, Dryer, Cook Top, Built-In Oven, Self-Cleaning Oven, Microwave Oven, Gas Cooking, Refrigerator, Disposal, Dishwasher, Water Softener (owned), Smoke Alarm, Security System (Owned), Attic Fan, Gas Water Heater, Solid Counter Tops, Double Ovens, Carbon Mo
Interior: Two Living Area, Liv/Din Combo, Island Kitchen, Breakfast Bar, Walk-In Pantry, Study/Library, Game Room, Utility Room Inside, Secondary Bedroom Down, High Ceilings, Open Floor Plan, Pull Down Storage, Cable TV Available, High Speed Internet, Laundry Main Level, Laundry Room, Walk in Closets, Attic - Partially Floored, Attic - Pull Down Stairs, Attic - Storage Only
Lot: On Greenbelt, Bluff View, Water View, Sloping, Creek - Seasonal, Pond /Stock Tank
Miscellaneous: Builder 10-Year Warranty
Multiple HOA: No
Neighborhood Amenities: Controlled Access, Pool, Jogging Trails, Bike Trails, Other - See Remarks
Parking: Two Car Garage
Pool/Spa: Hot Tub
Security: yes
Tax By Multiple Counties: No
Type: Single Family Detached
Water/Sewer: City
Windows: All Remain
Room Sizes
Bedroom 2: 13 X 11
Bedroom 3: 16 X 10
Bedroom 4: 14 X 10
Kitchen: 11 X 13
Dining Room: 15 X 10
Living Room: 15 X 16
Family Room: 15 X 14
Utility Room: 6 X 6
Study/Office: 10 X 12
E X try: 9 X 6
Local Schools
High School: Canyon
Middle School: Canyon
Elementary School: Oak Creek
School District: Comal
Listed By / Shown By
Listed By
Agency Name: All City San Antonio Registered Series
Agency Phone: (210) 625-1459
Shown By
Agent Name: Bailey Gonzales
Agent Phone: (979) 220-6587
Agency Title: Kelly, Realtors
Agency Email: info@kellyrealtors.com
Agency Text: (254) 717-6447

Estimate Your Payment
Estimated Payment
$ 1,553.18 per month $1,034.89 Principal & Interest $382.67 Property Tax $135.63 Homeowner's InsuranceChange Payment Information
Privacy Policy / DMCA Notice / ADA Accessibility


This site is hosted, designed and copyright
© 1994 - 2026 by
Delta Media Group, Inc. -- Patent Pending --
Agent License Information: 735643
3117 Nister | MLS# 2013695
This single family home located at 3117 Nister, New Braunfels, TX 78130 is currently listed for sale with an asking price of $465,000. This property was built in 2020 and has 4 bedrooms and 3 full baths with 2434 sq. ft. Nister is located in the ARROYO VERDE subdivision within the Comal school district. Search ARROYO VERDE real estate on baileygonzales.kellyrealtors.com today.