
BEDS1
BATHS1 full
SQUARE FEET805
MLS#21336321
STATUSActive
PROPERTY TYPEResidential - Condominium
SUBDIVISIONUniversity Park Condo
SCHOOLFort Worth ISD
Property Description
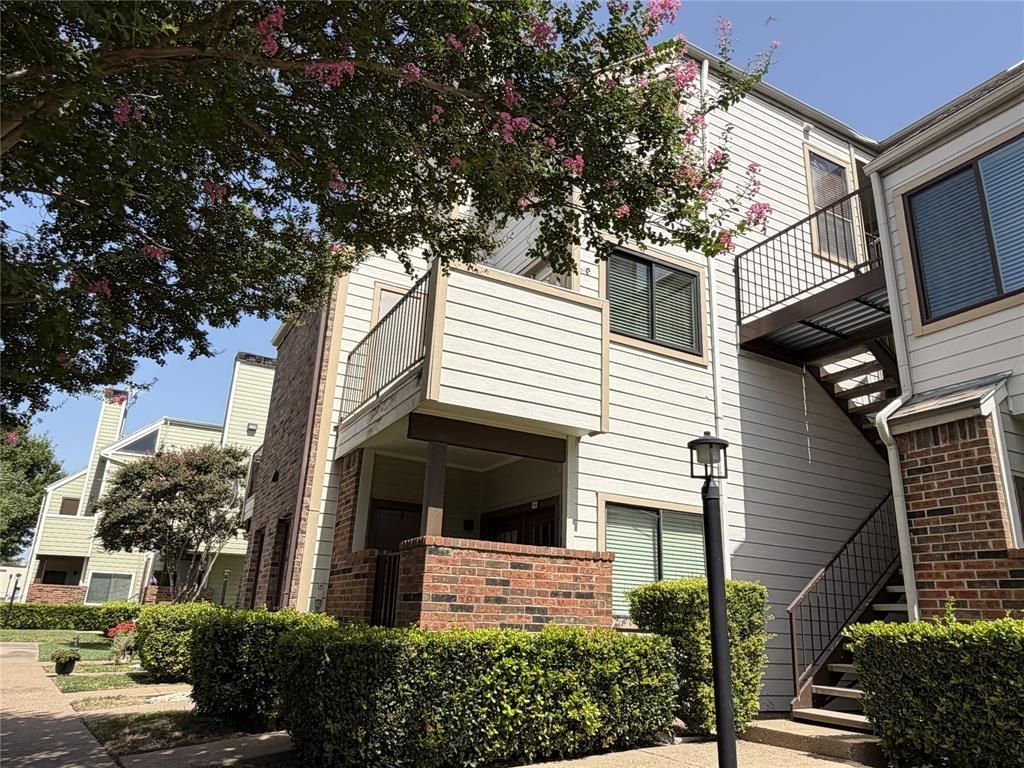
Rare find in University Park Condominiums — these don't come up often. This 1-bed, 1-bath condo has a roomy open floor plan with a cozy fireplace in the living room, an ensuite primary bedroom, and a flexible loft space ready for a home office, guest room, or whatever fits your life. A private balcony off the living area gives you outdoor space to enjoy without leaving home. The community is gated and secure, and residents have access to the community pool all summer long. Location is the real draw: minutes from the dining, shopping, and nightlife of West 7th Street, with TCU, the Fort Worth Zoo, the Botanical Gardens, and the Cultural District all close by. First-time buyer, downsizer, or investor, this one checks the boxes on location, style, and convenience. Condos here don't sit long, so don't wait.
Property Features
Property Type: Residential - Condominium
Cooling: Ceiling Fan(s), Central Air, Electric
Fireplaces: 1
Heating: Central, Electric, Fireplace(s)
Lot Size: 0.03 Acres
Roof Type: Composition
Year Built: 1983
Amenities
Eat-in Kitchen
Open Floorplan
Balcony
Rain Gutters
Feature Descriptions
Appliances: Dishwasher, Disposal, Electric Range, Microwave
Community Features: Community Pool, Community Sprinkler, Gated
Exterior: Brick
Fireplace: Living Room, Wood Burning
Flooring: Laminate
HOA Fee: 342/ Monthly
Laundry: Dryer Hookup, Washer Hookup
Parcel#: 05133297
Parking: Assigned, Guest
Parking Notes: Assigned, Guest
Swimming Pool: Yes
Utilities: City Sewer, City Water, Electricity Connected
Local Schools
Elementary School: N Hi Mt
School District: Fort Worth ISD
Listed By / Shown By
Listed By
Agency Name: Keller Williams Fort Worth
Agency Contact: 817-920-7700
Agent Name: Milton Gonzalez Aguilar

Shown By
Agent Name: Bailey Gonzales
Agent Phone: (979) 220-6587
Agency Title: Kelly, Realtors

Estimate Your Payment
Estimated Payment
$ 440.52 per month $389.47 Principal & Interest $0.00 Property Tax (data not provided by mls) $51.04 Homeowner's InsuranceChange Payment Information
The data relating to real estate for sale on this web site comes in part from the IDX of the Multiple Listing Service of NTREIS. The data on this site may not be reproduced or redistributed and is only for those individuals viewing this web site. Real estate listings held by brokerage firms other than the brokers/agents with their own information using this site are marked with the NTREIS thumbnail logo and detailed information about them includes the name of the listing broker(s).
Privacy Policy / DMCA Notice / ADA Accessibility


This site is hosted, designed and copyright
© 1994 - 2026 by
Delta Media Group, Inc. -- Patent Pending --
Agent License Information: 735643
3125 Sondra Drive , Unit 201 | MLS# 21336321
This condo located at 3125 Sondra Drive , Unit 201, Fort Worth, TX 76107 is currently listed for sale with an asking price of $175,000. This property was built in 1983 and has 1 bedrooms and 1 full baths with 805 sq. ft. Sondra Drive , Unit 201 is located in the University Park Condo subdivision within the Fort Worth ISD school district. Search University Park Condo real estate on baileygonzales.kellyrealtors.com today.