
BEDS5
BATHS5 full 1 partial
SQUARE FEET5,976
MLS#20923266
STATUSActive
PROPERTY TYPEResidential - Single Family
SCHOOLGlen Rose ISD
Property Description
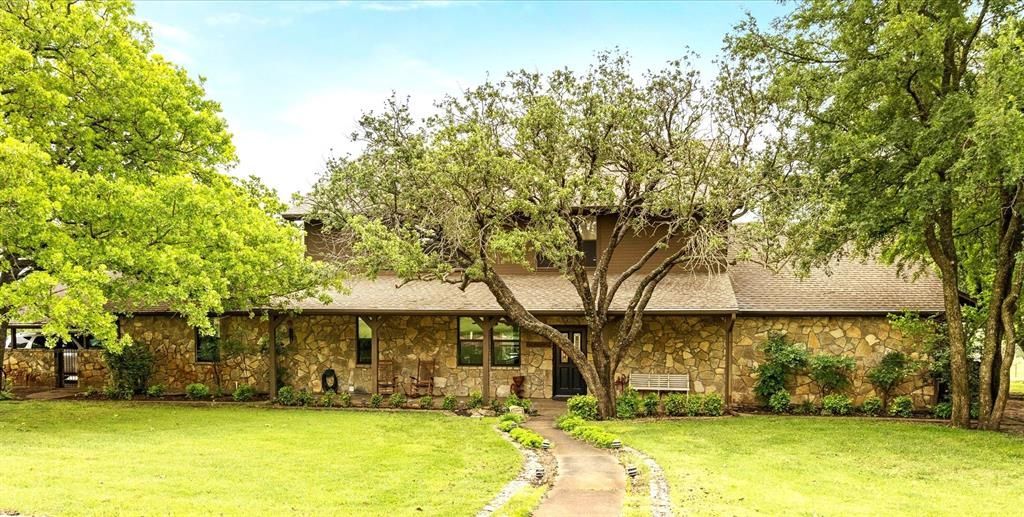
On 20 acres of gently rolling landscape, this ranch style country home has much to offer. With a gated entrance, this ag exempt, fully fenced property is cross fenced, has multiple loafing sheds, working pen, a 30' x 40' workshop with 200 amp power and 15' x 40' attached lean to shed. Property has 2 stock ponds with their own fishing pier, is suitable for cattle, goats, horses etc. This rock home is 5900 sf, offers a total of 5 bedroom, 5 and half baths. This home includes open concept living, kitchen, and dining areas, a rock fireplace, large windows that overlook a covered back porch. The 30'x40' indoor pool room, accessible from the master suite and back porch, includes a 3' to 5' deep heated pool and a full bath, is a great addition for entertaining friends, kids, and grandchildren, hosting parties of all kinds, etc. The large kitchen includes granite counters, kitchen bar, center island, ample cabinet storage, etc. The two dining areas provide plenty of room for large family gatherings. Home includes a guest suite with bedroom, full bath, wet bar and its own private entry, creating an ideal layout for multigenerational living, long-term guests, or a potential bed and breakfast opportunity. With 5 bedrooms, 5 and half baths, a private-entry guest suite, multiple gathering and dining areas, an indoor heated pool with full bath, expansive covered porch, peaceful acreage, fishing ponds, ample covered parking, and convenient access to Glen Rose, Granbury, and Stephenville, the property offers many of the features guests would enjoy in a comfortable country retreat. Second floor of the home includes a living area or game room area, a bedroom with its own in suite bath, and two additional bedrooms that share a jack n jill bath. Ample covered parking includes the 2 car attached garage and 2 car attached carport with golf cart port. Two water wells assure ample water supply. This property is located in Somervell County and the highly rated Glen Rose School District.
Property Features
Property Type: Residential - Single Family
Cooling: Ceiling Fan(s), Central Air, Electric
Fireplaces: 1
Garage: 2 car attached
Heating: Central, Fireplace(s)
Home Style: Ranch, Southwestern
Lot Size: 20.04 Acres
Roof Type: Asphalt
Year Built: 1994
Amenities
Decorative Lighting
Double Vanity
Eat-in Kitchen
Flat Screen Wiring
Granite Counters
High Speed Internet Available
In-Law Suite Floorplan
Kitchen Island
Walk-In Closet(s)
Covered Patio/Porch
Lighting
Storage
Feature Descriptions
Appliances: Commercial Grade Vent, Dishwasher, Disposal, Gas Range, Ice Maker, Microwave, Water Filter, Water Softener
Days on Site: 487
Exterior: Rock/Stone
Fencing: Barbed Wire, Cross Fenced, Gate, Net
Fireplace: Gas Logs, Living Room, Masonry, Propane
Flooring: Carpet, Luxury Vinyl Plank
Laundry: Electric Dryer Hookup, Utility Room, Washer Hookup
Lot: Acreage, Agricultural, Pasture, Tank/ Pond
Parcel#: 10183
Parking: Additional Parking, Asphalt, Attached Carport, Driveway, Electric Gate, Garage, Garage Door Opener, Garage Faces Side
Parking Notes: Additional Parking, Asphalt, Attached Carport, Drivew
Pool: Gunite, Heated, In Ground, Indoor
Swimming Pool: Yes
Utilities: Co-op Electric, Electricity Connected, Outside City Limits, Phone Available, Propane, Septic, Well
Window: Bay Window(s), Window Coverings
Room Sizes
Bedroom-Primary: 16.00 x 17.00 Level - 1
Guest Suite: 13.00 x 15.00 Level - 1
Bedroom: 18.00 x 13.00 Level - 2
Bedroom: 12.00 x 18.00 Level - 2
Bedroom: 12.00 x 18.00 Level - 2
Living Room: 22.00 x 15.00 Level - 1
Kitchen: 22.00 x 14.00 Level - 1
Dining Room: 10.00 x 15.00 Level - 1
Living Room: 16.00 x 11.00 Level - 2
Utility Room: 9.00 x 11.00 Level - 1
Workshop: 30.00 x 40.00 Level - 1
Local Schools
Elementary School: Glen Rose
School District: Glen Rose ISD
Listed By / Shown By
Listed By
Agency Name: Paluxy River Realty
Agency Contact: 254-898-0413
Agent Name: Bill Vineyard

Shown By
Agent Name: Bailey Gonzales
Agent Phone: (979) 220-6587
Agency Title: Kelly, Realtors

Estimate Your Payment
Estimated Payment
$ 3,587.06 per month $3,171.43 Principal & Interest $0.00 Property Tax (data not provided by mls) $415.63 Homeowner's InsuranceChange Payment Information
The data relating to real estate for sale on this web site comes in part from the IDX of the Multiple Listing Service of NTREIS. The data on this site may not be reproduced or redistributed and is only for those individuals viewing this web site. Real estate listings held by brokerage firms other than the brokers/agents with their own information using this site are marked with the NTREIS thumbnail logo and detailed information about them includes the name of the listing broker(s).
Privacy Policy / DMCA Notice / ADA Accessibility


This site is hosted, designed and copyright
© 1994 - 2026 by
Delta Media Group, Inc. -- Patent Pending --
Agent License Information: 735643
3165 Fm 51 | MLS# 20923266
This single family home located at 3165 Fm 51, Bluff Dale, TX 76043 is currently listed for sale with an asking price of $1,425,000. This property was built in 1994 and has 5 bedrooms and 5 full and 1 partial baths with 5976 sq. ft. Fm 51 is located within the Glen Rose ISD school district. Search Bluff Dale real estate on baileygonzales.kellyrealtors.com today.