
BEDS3
BATHS2 full 1 partial
SQUARE FEET1,540
MLS#21233138
STATUSActive
PROPERTY TYPEResidential - Single Family
SUBDIVISIONLakeview Estates
SCHOOLAlvarado ISD
Property Description
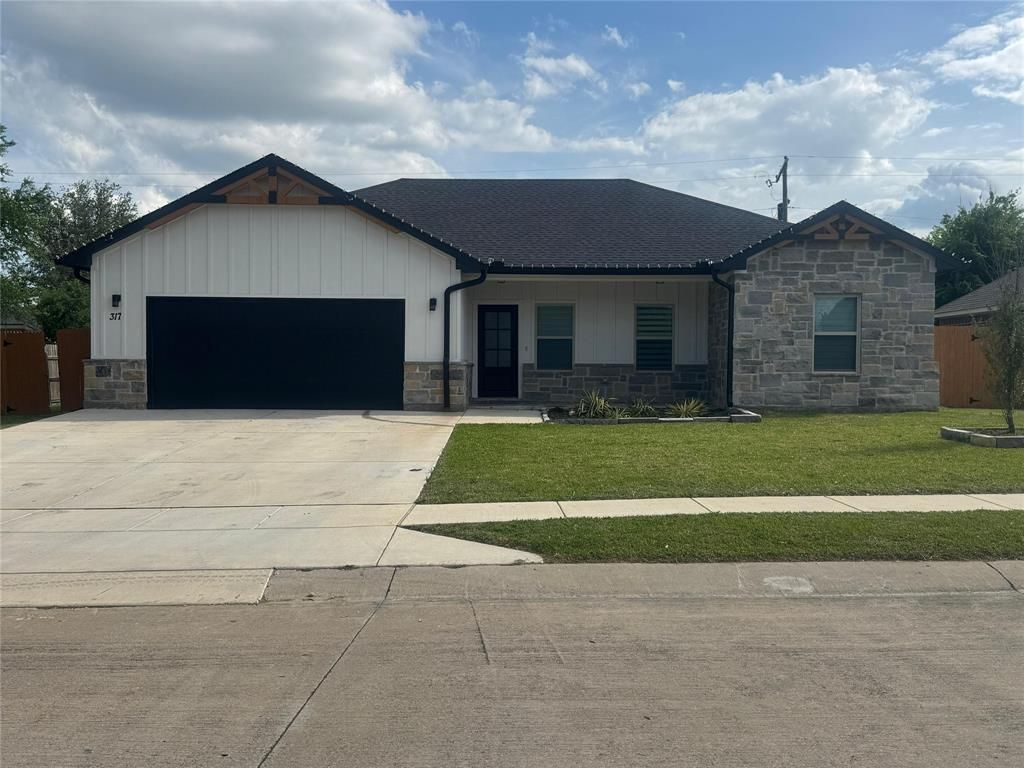
Better Than New & Fully Custom-Upgraded in Alvarado – No HOA!Step inside this pristine 2024 single-story craftsman-style home in Lakeview Estates, offering modern elegance without construction delays or HOA fees. Designed with an open-concept flow, the main living area features high ceilings, ambient lighting, and rich flooring that smoothly transitions into a chef-inspired kitchen. Highlighted by premium granite countertops, a expansive centerpiece island, custom cabinetry, and a farm sink, this space is built for effortless hosting. The primary suite serves as a luxury sanctuary, complete with a tray ceiling with accent lighting, a spa-like bath, and a custom closet system. Two additional bedrooms offer space for family, guests, or a dedicated home office. Step outside to your private outdoor retreat featuring a spacious covered patio and a large fully fenced backyard—ideal for weekend gatherings, pets, and outdoor fun. Conveniently located near US-67 with quick access to Fort Worth and surrounding Metroplex hubs. Schedule your showing today!
Property Features
Property Type: Residential - Single Family
Cooling: Central Air, Electric
Fireplaces: 1
Garage: 2 car attached
Heating: Central, Electric
Home Style: Contemporary/Modern, Craftsman, Traditional
Lot Size: 0.21 Acres
Roof Type: Composition
Year Built: 2024
Amenities
Cable TV Available
Eat-in Kitchen
Granite Counters
High Speed Internet Available
Open Floorplan
Smart Home System
Covered Patio/Porch
Feature Descriptions
Appliances: Dishwasher, Disposal, Electric Oven, Electric Range, Electric Water Heater
Days on Site: 148
Exterior: Brick, Frame, Siding, Stone Veneer
Fencing: Wood
Fireplace: Living Room
Flooring: Ceramic Tile
Laundry: In Hall, Full Size W/D Area
Lot: Interior Lot, Subdivision
Lot Dimensions: 80X110
Parcel#: 126238005160
Parking: Covered, Driveway, Enclosed, Garage, Garage Door Opener, Garage Faces Front
Parking Notes: Covered, Driveway, Enclosed, Garage, Garage Door Opene
Utilities: City Sewer, City Water, Electricity Connected
Room Sizes
Bedroom-Primary: 13.00 x 14.00 Level - 1
Bedroom: 11.00 x 11.00 Level - 1
Bedroom: 10.00 x 11.00 Level - 1
Kitchen: 18.00 x 14.00 Level - 1
Living Room: 14.00 x 18.00 Level - 1
Dining Room: 18.00 x 13.00 Level - 1
Local Schools
Elementary School: Alvarado S
School District: Alvarado ISD
Listed By / Shown By
Listed By
Agency Name: Oscar Verdin & Associates Real
Agency Contact: 214-662-3779
Agent Name: Oscar Verdin

Shown By
Agent Name: Bailey Gonzales
Agent Phone: (979) 220-6587
Agency Title: Kelly, Realtors

Estimate Your Payment
Estimated Payment
$ 931.38 per month $823.46 Principal & Interest $0.00 Property Tax (data not provided by mls) $107.92 Homeowner's InsuranceChange Payment Information
The data relating to real estate for sale on this web site comes in part from the IDX of the Multiple Listing Service of NTREIS. The data on this site may not be reproduced or redistributed and is only for those individuals viewing this web site. Real estate listings held by brokerage firms other than the brokers/agents with their own information using this site are marked with the NTREIS thumbnail logo and detailed information about them includes the name of the listing broker(s).
Privacy Policy / DMCA Notice / ADA Accessibility


This site is hosted, designed and copyright
© 1994 - 2026 by
Delta Media Group, Inc. -- Patent Pending --
Agent License Information: 735643
317 Lakeview Drive | MLS# 21233138
This single family home located at 317 Lakeview Drive, Alvarado, TX 76009 is currently listed for sale with an asking price of $370,000. This property was built in 2024 and has 3 bedrooms and 2 full and 1 partial baths with 1540 sq. ft. Lakeview Drive is located in the Lakeview Estates subdivision within the Alvarado ISD school district. Search Lakeview Estates real estate on baileygonzales.kellyrealtors.com today.