
BEDS3
BATHS2 full
SQUARE FEET1,764
MLS#21315565
STATUSActive
PROPERTY TYPEResidential - Single Family
SUBDIVISIONDivisions Van Alstyne
SCHOOLVan Alstyne ISD
Property Description
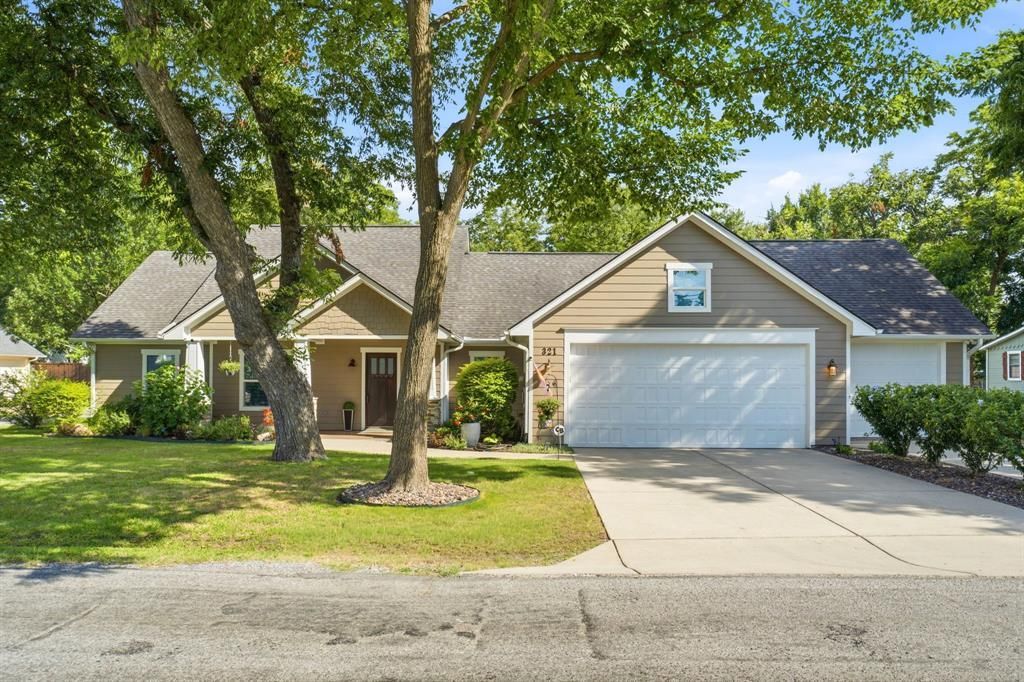
For those who Demand Excellence ~ this Custom Craftsman Home on a Corner .36 Acre Lot is it! Picture-perfect curb appeal begins at the charming front porch, beautiful hardscapes & classic front door. A meticulously manicured backyard oasis boasts a plethora of hardwood trees, hearty shrubs & perennial flower beds + organic raised garden beds for your favorite herbs & vegetables. Room for a future pool too. A tranquil, private setting from the 8 foot BonB fencing + there's year-round shade on the large covered patio. Richly appointed interior features: Hardwood & imported porcelain tile floors; Emtech door & cabinet hardware; Upgraded lighting throughout; Designer wallpaper; Hunter Douglas window coverings & shades; Craftsman trim package & so much more. For those who love a deluxe kitchen, this home has high-end appliances including a gas range & refrigerator that remains, a custom built-in dining banquette, Maple cabinets with pullouts & pot drawers. A shiplap accent wall graces the primary bedroom + showcases a frameless shower & Kohler tub in the spa bath. The 3-car Garage has 9ft doors, cabinet storage + an Underground Storm Shelter. Wow! Close to historic downtown Van Alstyne & easy access to freeway commuting. Superior Green Built Quality + Energy Efficient Standards on a Premium Lot make this one-of-a-kind stand out! A First Class Gem!!
Property Features
Property Type: Residential - Single Family
Cooling: Ceiling Fan(s), Central Air, Electric
Fireplaces: 1
Garage: 3 car attached
Heating: Central
Home Style: Craftsman
Lot Size: 0.36 Acres
Roof Type: Composition
Year Built: 2011
Amenities
Decorative Lighting
Eat-in Kitchen
Flat Screen Wiring
Granite Counters
High Speed Internet Available
Kitchen Island
Natural Woodwork
Walk-In Closet(s)
Covered Patio/Porch
Garden(s)
Storm Cellar
Feature Descriptions
Appliances: Dishwasher, Disposal, Gas Range, Microwave, Refrigerator, Tankless Water Heater, Water Filter
Days on Site: 4
Exclusions: See VERY DETAILED LIST of Property Features + Trees, Plants & Shrubs List
Exterior: Fiber Cement, Rock/Stone
Fencing: Wood
Fireplace: Gas Logs, Gas Starter, Living Room
Flooring: Carpet, Engineered Wood, Tile
Green Features: 12 inch+ Attic Insulation, Appliances, Construction, Doors, Insulation, Low Flow Commode, Mechanical Fresh Air, Rain / Freeze Sensors, Waterheater, Windows
Lot: Corner Lot, Interior Lot, Landscaped, Lrg. Backyard Grass, Many Trees, Pine, Sprinkler System
Parcel#: 168438
Parking: Driveway, Garage Door Opener, Garage Faces Front, Other, Storage
Parking Notes: Driveway, Garage Door Opener, Garage Faces Front, Oth
Patio/Porch: Covered
Utilities: City Sewer, City Water, Underground Utilities
Window: Shutters, Window Coverings
Local Schools
Elementary School: John and Nelda Partin
School District: Van Alstyne ISD
Listed By / Shown By
Listed By
Agency Name: Ebby Halliday Realtors
Agency Contact: 972-562-3969
Agent Name: Katherine Niesman

Shown By
Agent Name: Bailey Gonzales
Agent Phone: (979) 220-6587
Agency Title: Kelly, Realtors

Estimate Your Payment
Estimated Payment
$ 1,510.09 per month $1,335.12 Principal & Interest $0.00 Property Tax (data not provided by mls) $174.97 Homeowner's InsuranceChange Payment Information
The data relating to real estate for sale on this web site comes in part from the IDX of the Multiple Listing Service of NTREIS. The data on this site may not be reproduced or redistributed and is only for those individuals viewing this web site. Real estate listings held by brokerage firms other than the brokers/agents with their own information using this site are marked with the NTREIS thumbnail logo and detailed information about them includes the name of the listing broker(s).
Privacy Policy / DMCA Notice / ADA Accessibility


This site is hosted, designed and copyright
© 1994 - 2026 by
Delta Media Group, Inc. -- Patent Pending --
Agent License Information: 735643
321 W Jefferson Street | MLS# 21315565
This single family home located at 321 W Jefferson Street, Van Alstyne, TX 75495 is currently listed for sale with an asking price of $599,900. This property was built in 2011 and has 3 bedrooms and 2 full baths with 1764 sq. ft. W Jefferson Street is located in the Divisions Van Alstyne subdivision within the Van Alstyne ISD school district. Search Divisions Van Alstyne real estate on baileygonzales.kellyrealtors.com today.