
BEDS4
BATHS3 full 1 partial
SQUARE FEET4,100
MLS#21365480
STATUSActive
PROPERTY TYPEResidential - Single Family
SUBDIVISIONStoney Creek
SCHOOLSunnyvale ISD
Property Description
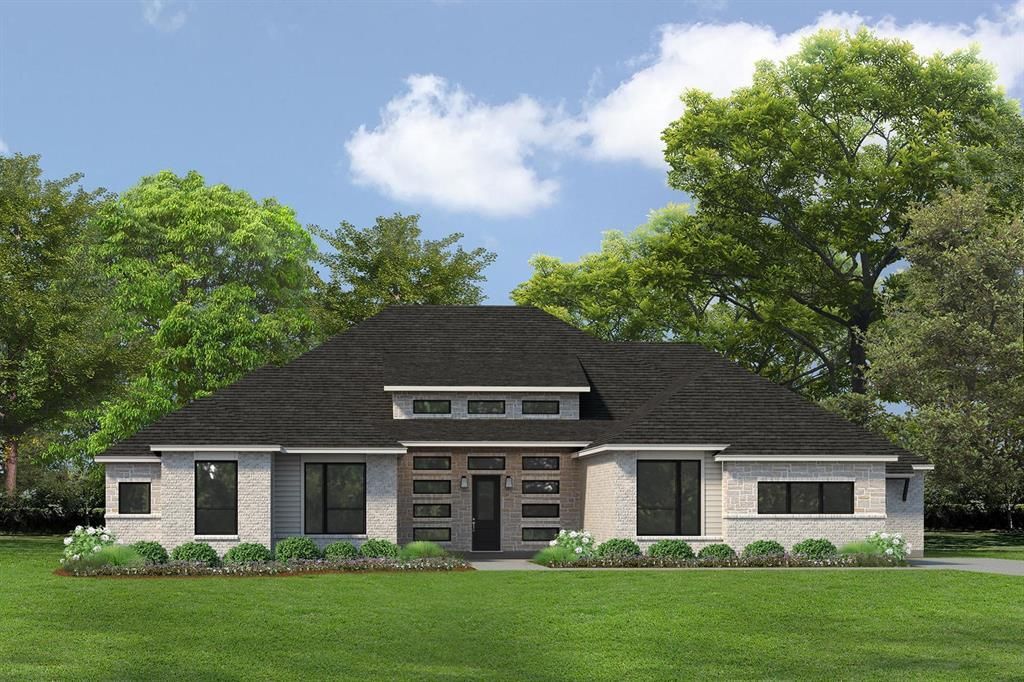
MLS# 21365480 - Built by Kindred Homes - Nov 2026 completion! ~ Introducing the poplar Sperry Plan! This one-story plan was thoughtfully designed with a welcoming modern style front elevation with double front doors gives a stunning impression when walking up to your new home! The slider doors off the family room provide ample views of the oversized covered back porch which invites you to an open-style concept. This design seamlessly connects the living area, kitchen, and family room, which is all open to one another, it is an entertainer’s dream! The kitchen features ample cabinets uppers and tons of storage space, a spacious walk-in pantry, and a large eat-in island that overlooks the breakfast nook. The owner’s bath has a walk-in shower, separate vanities, and a free-standing tub. Plenty of designer touches with over $85k in desirable upgrades. A separate gameroom and guest suite provide an excellent option for an in-law suite or additional privacy. Additional highlights include a private study, separate media room, mudroom, and a laundry room attached to the primary closet. All of these features plus full foam insulation makes this home not only efficient but a comfortable 4151sf of living space all on one level, what a dream home!
Property Features
Property Type: Residential - Single Family
Cooling: Central Air
Fireplaces: 1
Garage: 3 car attached
Heating: Central
Home Style: Ranch
Lot Size: 1.00 Acres
Roof Type: Composition
Year Built: 2026
Amenities
Eat-in Kitchen
High Speed Internet Available
Kitchen Island
Open Floorplan
Covered Patio/Porch
Private Entrance
Feature Descriptions
Accessibility: Accessible Entrance, Customized Wheelchair Accessible
Appliances: Built-in Gas Range, Dishwasher, Gas Cooktop, Tankless Water Heater
Community Features: Club House, Community Pool, Greenbelt, Lake, Playground
Days on Site: 12
Exterior: Brick
Fencing: Back Yard, Wood
Fireplace: Gas Logs, Glass Doors
Flooring: Carpet, Ceramic Tile, Wood
Green Features: 12 inch+ Attic Insulation
HOA Fee: 864/ Annually
Laundry: Electric Dryer Hookup, Washer Hookup
Lot: Lrg. Backyard Grass, Sprinkler System, Subdivision
Lot Dimensions: acre
Parcel#: 52-00893-00A-037-0000
Parking: Garage Faces Side
Parking Notes: Garage Faces Side
Patio/Porch: Covered
Swimming Pool: Yes
Utilities: City Sewer, City Water
Room Sizes
Bedroom: 4.00 x 4.00 Level - 1
Media Room: 4.00 x 4.00 Level - 1
Kitchen: 4.00 x 4.00 Level - 1
Living Room: 4.00 x 4.00 Level - 1
Bedroom: 4.00 x 4.00 Level - 1
Bedroom: 4.00 x 4.00 Level - 1
Bedroom-Primary: 4.00 x 4.00 Level - 1
Dining Room: 4.00 x 4.00 Level - 1
Local Schools
Elementary School: Sunnyvale
School District: Sunnyvale ISD
Listed By / Shown By
Listed By
Agency Name: HomesUSA.com
Agency Contact: 888-872-6006
Agent Name: Ben Caballero

Shown By
Agent Name: Bailey Gonzales
Agent Phone: (979) 220-6587
Agency Title: Kelly, Realtors

Estimate Your Payment
Estimated Payment
$ 2,517.21 per month $2,225.54 Principal & Interest $0.00 Property Tax (data not provided by mls) $291.66 Homeowner's InsuranceChange Payment Information
The data relating to real estate for sale on this web site comes in part from the IDX of the Multiple Listing Service of NTREIS. The data on this site may not be reproduced or redistributed and is only for those individuals viewing this web site. Real estate listings held by brokerage firms other than the brokers/agents with their own information using this site are marked with the NTREIS thumbnail logo and detailed information about them includes the name of the listing broker(s).
Privacy Policy / DMCA Notice / ADA Accessibility


This site is hosted, designed and copyright
© 1994 - 2026 by
Delta Media Group, Inc. -- Patent Pending --
Agent License Information: 735643
323 Pintail Way | MLS# 21365480
This single family home located at 323 Pintail Way, Sunnyvale, TX 75182 is currently listed for sale with an asking price of $999,990. This property was built in 2026 and has 4 bedrooms and 3 full and 1 partial baths with 4100 sq. ft. Pintail Way is located in the Stoney Creek subdivision within the Sunnyvale ISD school district. Search Stoney Creek real estate on baileygonzales.kellyrealtors.com today.