
BEDS4
BATHS2 full 1 partial
SQUARE FEET2,688
MLS#21369756
STATUSActive
PROPERTY TYPEResidential - Single Family
SUBDIVISIONCountryside East Add
SCHOOLGrapevine-Colleyville ISD
Property Description
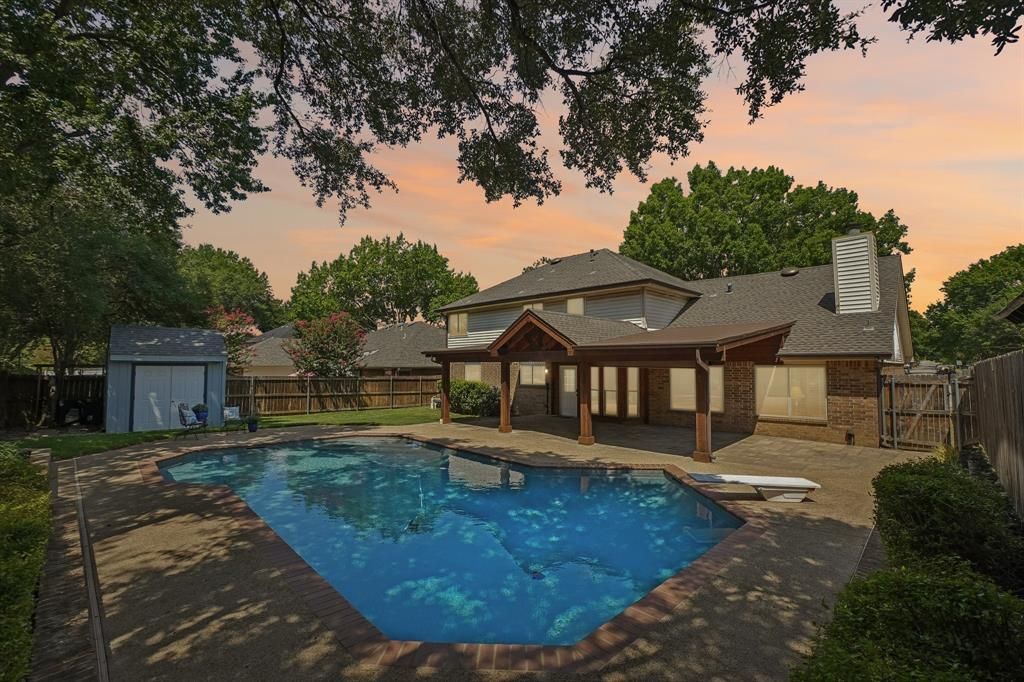
Welcome to this charming traditional home in a highly desirable Grapevine location! Offering timeless appeal and inviting living spaces, this well-maintained residence is perfectly suited for comfortable everyday living and effortless entertaining. The standout outdoor retreat features a large covered patio overlooking a sparkling recently resurfaced diving pool, creating the ideal setting for relaxing, hosting guests, or enjoying warm afternoons with family and friends. Additional peace of mind comes with the 2024 upgraded Class IV roof and HVAC's replaced in 2025 (downstairs) and 2019 (upstairs.) With all bedrooms located upstairs, this home offers a comfortable separation between private and shared spaces, creating a peaceful retreat away from the main living areas. The dedicated study downstairs provides the perfect space for working from home, managing household tasks, or creating a quiet flex space without sacrificing a bedroom. Accessible to the primary bedroom or hallway, the fourth bedroom would make an ideal nursery, home gym or a secondary office. Just moments away from top-rated schools, Parr Park with its walking trails, splash pad and playground, and convenient access to major highways, restaurants and shopping! With its classic character, fantastic location, and exceptional outdoor living space, this home offers the perfect blend of comfort, convenience, charm, and lifestyle.
Property Features
Property Type: Residential - Single Family
Cooling: Attic Fan, Ceiling Fan(s), Central Air, Electric
Fireplaces: 1
Garage: 2 car attached
Heating: Central, Natural Gas
Home Style: Traditional
Lot Size: 0.19 Acres
Roof Type: Composition
Year Built: 1985
Amenities
Built-in Features
Cable TV Available
Decorative Lighting
Flat Screen Wiring
High Speed Internet Available
Paneling
Pantry
Walk-In Closet(s)
Covered Patio/Porch
Feature Descriptions
Appliances: Dishwasher, Disposal, Electric Oven, Electric Range, Gas Water Heater
Days on Site: 5
Exclusions: All security cameras
Exterior: Brick
Fencing: Wood
Fireplace: Family Room, Gas
Flooring: Ceramic Tile, Engineered Wood, Laminate
Laundry: Electric Dryer Hookup, Utility Room, Full Size W/D Area
Lot: Few Trees, Interior Lot, Sprinkler System, Subdivision
Parcel#: 05182700
Parking: Garage, Garage Door Opener, Garage Faces Front
Parking Notes: Garage, Garage Door Opener, Garage Faces Front
Patio/Porch: Covered, Rear Porch
Pool: Diving Board, Gunite, In Ground, Pool Cover
Swimming Pool: Yes
Utilities: City Sewer, City Water, Underground Utilities
Window: Bay Window(s), Window Coverings
Local Schools
Elementary School: Taylor
School District: Grapevine-Colleyville ISD
Listed By / Shown By
Listed By
Agency Name: Ebby Halliday, REALTORS
Agency Contact: 817-481-5882
Agent Name: Stephanie Turner

Shown By
Agent Name: Bailey Gonzales
Agent Phone: (979) 220-6587
Agency Title: Kelly, Realtors

Estimate Your Payment
Estimated Payment
$ 1,583.34 per month $1,399.88 Principal & Interest $0.00 Property Tax (data not provided by mls) $183.46 Homeowner's InsuranceChange Payment Information
The data relating to real estate for sale on this web site comes in part from the IDX of the Multiple Listing Service of NTREIS. The data on this site may not be reproduced or redistributed and is only for those individuals viewing this web site. Real estate listings held by brokerage firms other than the brokers/agents with their own information using this site are marked with the NTREIS thumbnail logo and detailed information about them includes the name of the listing broker(s).
Privacy Policy / DMCA Notice / ADA Accessibility


This site is hosted, designed and copyright
© 1994 - 2026 by
Delta Media Group, Inc. -- Patent Pending --
Agent License Information: 735643
3231 Summerfield Drive | MLS# 21369756
This single family home located at 3231 Summerfield Drive, Grapevine, TX 76051 is currently listed for sale with an asking price of $629,000. This property was built in 1985 and has 4 bedrooms and 2 full and 1 partial baths with 2688 sq. ft. Summerfield Drive is located in the Countryside East Add subdivision within the Grapevine-Colleyville ISD school district. Search Countryside East Add real estate on baileygonzales.kellyrealtors.com today.