
BEDS3
BATHS2 full
SQUARE FEET1,679
MLS#21366684
STATUSPending
PROPERTY TYPEResidential - Single Family
SUBDIVISIONHeritage Heights
SCHOOLMidway ISD
Property Description
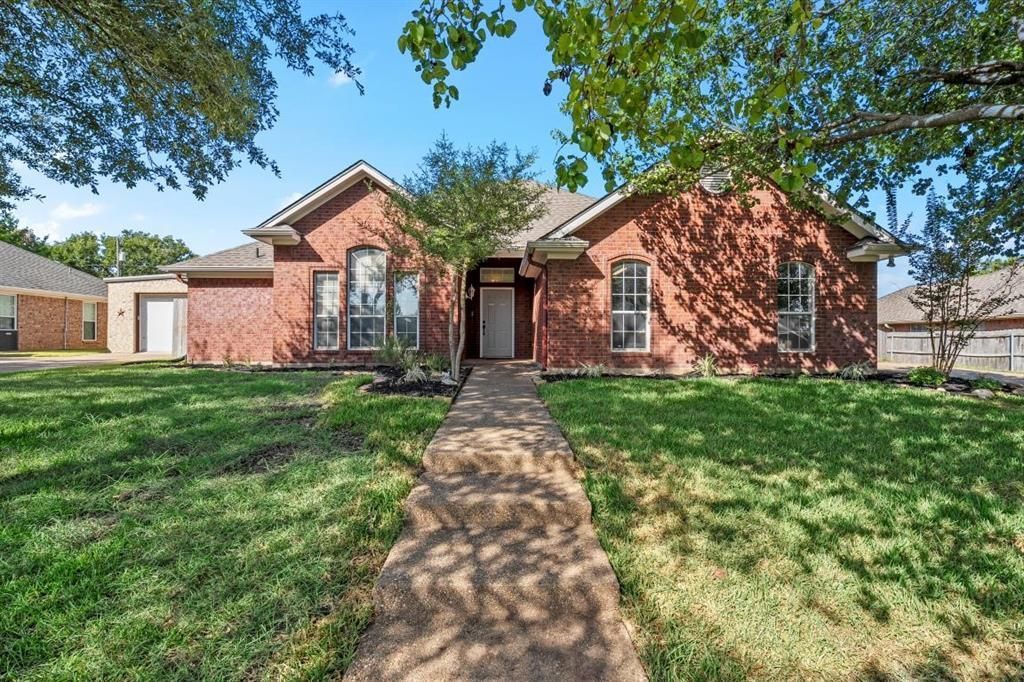
Updated and affordable in Midway ISD! Set beneath beautiful towering oak trees, this 3-bedroom, 2-bath home offers a welcoming setting with refreshed landscaping, including new St. Augustine sod.Inside, recent updates include luxury vinyl plank flooring throughout, new baseboards, fresh paint, a new gas water heater, plus a whole-home dehumidifier and energy recovery ventilator (ERV) for improved comfort and fresh air circulation. The spacious living area serves as the focal point of the home and features a fireplace with gas logs. Just beyond the dining area is the bright, updated kitchen with new granite countertops and gas cooktop. The island provides additional seating, while a spacious nook just around the corner offers plenty of room for extra kitchen storage. The laundry room just off the kitchen offer yet another storage option!The primary bedroom features a beautiful set of windows that fills the room with natural light. Its en suite bath includes a garden tub, spacious separate shower, dual vanities, and separate closets. Two additional bedrooms and a guest bath complete the interior.Out back, the covered porch offers multiple sitting areas overlooking the spacious privacy-fenced backyard, complete with a raised garden area and plenty of room to relax, entertain, or play. Some photos have been virtually staged for illustrative purposes.
Property Features
Property Type: Residential - Single Family
Fireplaces: 1
Garage: 2 car attached
Lot Size: 0.30 Acres
Year Built: 1997
Amenities
Kitchen Island
Feature Descriptions
Appliances: Dishwasher, Disposal
Days on Site: 10
Fireplace: Brick, Gas Logs
Parcel#: 363160000260294
Parking: Additional Parking
Parking Notes: Additional Parking
Utilities: City Sewer, City Water
Local Schools
Elementary School: Hewitt
School District: Midway ISD
Listed By / Shown By
Listed By
Agency Name: Coldwell Banker Apex, REALTORS
Agent Name: Roman Novian

Shown By
Agent Name: Bailey Gonzales
Agent Phone: (979) 220-6587
Agency Title: Kelly, Realtors

Estimate Your Payment
Estimated Payment
$ 780.34 per month $689.93 Principal & Interest $0.00 Property Tax (data not provided by mls) $90.42 Homeowner's InsuranceChange Payment Information
The data relating to real estate for sale on this web site comes in part from the IDX of the Multiple Listing Service of NTREIS. The data on this site may not be reproduced or redistributed and is only for those individuals viewing this web site. Real estate listings held by brokerage firms other than the brokers/agents with their own information using this site are marked with the NTREIS thumbnail logo and detailed information about them includes the name of the listing broker(s).
Privacy Policy / DMCA Notice / ADA Accessibility


This site is hosted, designed and copyright
© 1994 - 2026 by
Delta Media Group, Inc. -- Patent Pending --
Agent License Information: 735643
325 Fannin Drive | MLS# 21366684
This single family home located at 325 Fannin Drive, Hewitt, TX 76643 is currently listed for sale with an asking price of $310,000. This property was built in 1997 and has 3 bedrooms and 2 full baths with 1679 sq. ft. Fannin Drive is located in the Heritage Heights subdivision within the Midway ISD school district. Search Heritage Heights real estate on baileygonzales.kellyrealtors.com today.