
BEDS4
BATHS2 full
SQUARE FEET1,999
MLS#21335193
STATUSActive
PROPERTY TYPEResidential - Single Family
SUBDIVISIONReatta Ridge Add
SCHOOLNorthwest ISD
Property Description
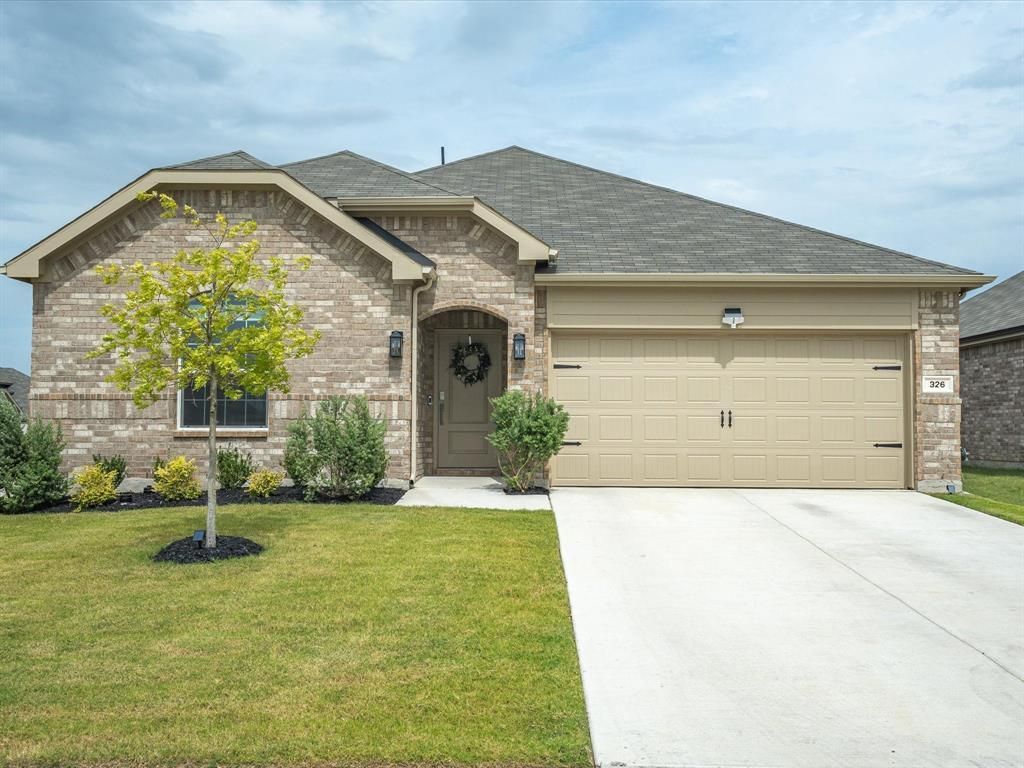
STOP THE SEARCH! THIS IS THE ONE! Motivated Seller! Take advantage of $3,500 available for the month of September to assist with closing costs or a rate buy-down. Situated on a spacious corner lot in one of Justin's growing communities, this like-new 2024 home offers the flexibility today's buyers are searching for. From the moment you arrive, you'll notice the extra outdoor space and standout curb appeal that set this home apart.Inside, the open-concept design creates an easy flow between the living, dining, and kitchen areas, making everyday living and entertaining effortless. The private primary suite provides a quiet retreat with a spacious ensuite bath and walk-in closet, while three additional bedrooms offer plenty of room for family, guests, or hobbies. Modern finishes, energy-efficient construction, and the peace of mind that comes with a nearly new home make this one truly move-in ready.Located in the heart of Justin, you'll enjoy small-town charm with quick access to Highway 114, I-35W, Alliance Town Center, Tanger Outlets, Texas Motor Speedway, and all that the North Fort Worth area has to offer. Whether you're commuting, shopping, dining, or heading to DFW Airport, you're never far from where you need to be.If you've been looking for a home that offers extra space, a flexible layout, and a prime corner lot, 326 Texas Trail is one you won't want to miss.
Property Features
Property Type: Residential - Single Family
Cooling: Ceiling Fan(s), Central Air, Electric
Garage: 2 car attached
Heating: Central, Electric
Home Style: Traditional
Lot Size: 0.17 Acres
Roof Type: Composition
Year Built: 2024
Amenities
Cable TV Available
Decorative Lighting
Double Vanity
Eat-in Kitchen
Granite Counters
High Speed Internet Available
Kitchen Island
Open Floorplan
Walk-In Closet(s)
Feature Descriptions
Appliances: Dishwasher, Disposal, Electric Range, Microwave
Community Features: Jogging Path/Bike Path, Park
Days on Site: 46
Exclusions: water softener (negotiable), refrigerator, freezer, washer/dryer, garage cabinets & wall attachments, toolboxes, wall hangings, hallway mirror
Exterior: Brick
Fencing: Back Yard, Fenced, Wood
Flooring: Carpet, Tile, Vinyl
HOA Fee: 425/ Annually
Laundry: Utility Room, Full Size W/D Area, Dryer Hookup, Washer Hookup
Lot: Corner Lot, Few Trees, Landscaped, Subdivision
Parcel#: R1025117
Parking: Driveway, Garage, Garage Door Opener, Garage Faces Front, Garage Single Door
Parking Notes: Driveway, Garage, Garage Door Opener, Garage Faces Fr
Patio/Porch: Covered
Utilities: Cable Available, City Sewer, City Water, Curbs, Electricity Available, Phone Available
Room Sizes
Kitchen: 1.00 x 1.00 Level - 1
Living Room: 1.00 x 1.00 Level - 1
Bedroom-Primary: 1.00 x 1.00 Level - 1
Bedroom: 1.00 x 1.00 Level - 1
Bedroom: 1.00 x 1.00 Level - 1
Bedroom: 1.00 x 1.00 Level - 1
Utility Room: 1.00 x 1.00 Level - 1
Local Schools
Elementary School: Justin
School District: Northwest ISD
Listed By / Shown By
Listed By
Agency Name: Relo Radar
Agency Contact: 817-774-9077
Agent Name: Josh Mills

Shown By
Agent Name: Bailey Gonzales
Agent Phone: (979) 220-6587
Agency Title: Kelly, Realtors

Estimate Your Payment
Estimated Payment
$ 953.78 per month $843.27 Principal & Interest $0.00 Property Tax (data not provided by mls) $110.51 Homeowner's InsuranceChange Payment Information
The data relating to real estate for sale on this web site comes in part from the IDX of the Multiple Listing Service of NTREIS. The data on this site may not be reproduced or redistributed and is only for those individuals viewing this web site. Real estate listings held by brokerage firms other than the brokers/agents with their own information using this site are marked with the NTREIS thumbnail logo and detailed information about them includes the name of the listing broker(s).
Privacy Policy / DMCA Notice / ADA Accessibility


This site is hosted, designed and copyright
© 1994 - 2026 by
Delta Media Group, Inc. -- Patent Pending --
Agent License Information: 735643
326 Texas Trail | MLS# 21335193
This single family home located at 326 Texas Trail, Justin, TX 76247 is currently listed for sale with an asking price of $378,900. This property was built in 2024 and has 4 bedrooms and 2 full baths with 1999 sq. ft. Texas Trail is located in the Reatta Ridge Add subdivision within the Northwest ISD school district. Search Reatta Ridge Add real estate on baileygonzales.kellyrealtors.com today.