
BEDS4
BATHS2 full
SQUARE FEET1,992
MLS#21300121
STATUSPending
PROPERTY TYPEResidential - Single Family
SUBDIVISIONMountain Lakes Sec 3
SCHOOLBluff Dale ISD
Property Description
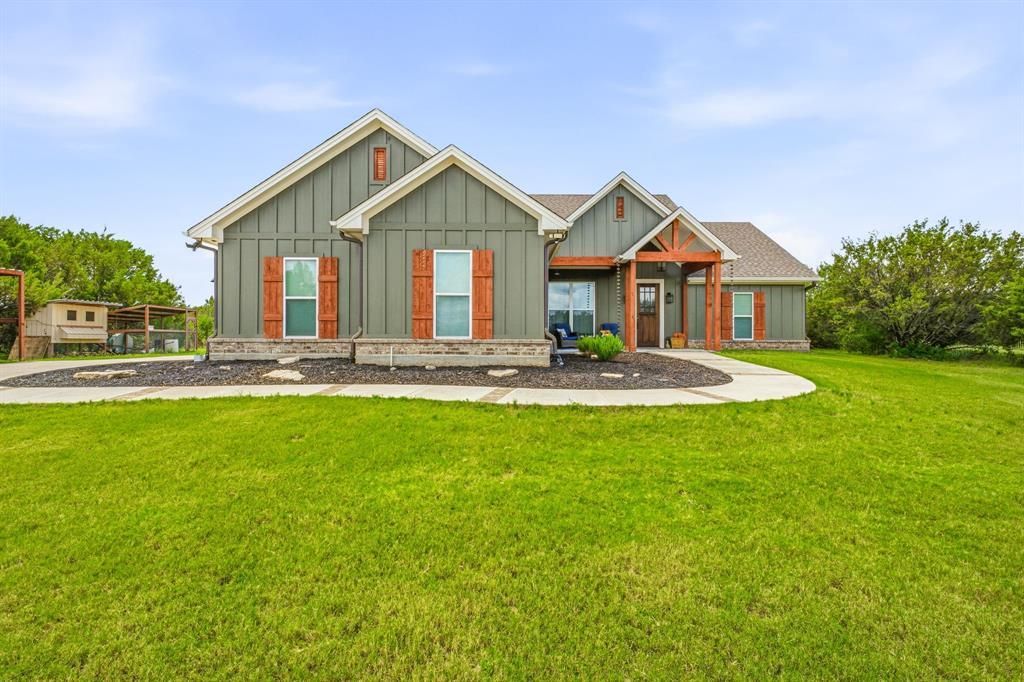
Charming Modern Farmhouse privately situated on 2 secluded acres, offering the perfect blend of comfort, style, and country living. Step inside to an open-concept floor plan featuring a beautiful shiplap electric fireplace as the focal point of the spacious living area. The well-appointed kitchen offers double ovens, a glass cooktop, farmhouse sink, upgraded appliances, a large island, and a generous walk-in pantry. The primary suite is a relaxing retreat with a soaking tub, walk-in shower, dual sinks, and a spacious walk-in closet. Three additional bedrooms provide plenty of room for family, guests, or a home office. Foam insulation offers year-round energy efficiency and comfort. Enjoy outdoor living on the covered patio, perfect for entertaining, BBQs, and taking in the peaceful surroundings. The property also features an attached 2-car garage, detached 2-car carport, and multiple outbuildings with ample space for equipment, hobbies, and all your toys. Experience the privacy of country living while enjoying the modern amenities and charm this beautiful farmhouse has to offer. Come experience breathtaking Texas sunsets, star-filled skies, and abundant wildlife. Mountain Lakes amenities include a recreational lake, fishing lake, clubhouse, pool, park, walking path, garden, and RV park—country living at its finest!
Property Features
Property Type: Residential - Single Family
Cooling: Ceiling Fan(s), Central Air
Fireplaces: 1
Garage: 2 car attached
Heating: Central
Home Style: Modern Farmhouse
Lot Size: 2.02 Acres
Roof Type: Asphalt
Year Built: 2022
Amenities
Decorative Lighting
Eat-in Kitchen
Flat Screen Wiring
High Speed Internet Available
Kitchen Island
Open Floorplan
Pantry
Walk-In Closet(s)
Covered Patio/Porch
Rain Gutters
Storage
Feature Descriptions
Appliances: Dishwasher, Disposal, Electric Cooktop, Electric Oven, Electric Water Heater, Microwave, Convection Oven, Refrigerator, Vented Exhaust Fan
Community Features: Boat Ramp, Campground, Club House, Community Dock, Community Pool, Fishing, Fitness Center, Jogging Path/Bike Path, Lake, Park, RV Parking
Days on Site: 34
Exclusions: TV mount in Living Room
Exterior: Board & Batten Siding, Brick
Fireplace: Electric
Flooring: Carpet, Ceramic Tile, Luxury Vinyl Plank
HOA Fee: 295/ Annually
Laundry: Electric Dryer Hookup, Utility Room, Full Size W/D Area, Washer Hookup
Lot: Acreage, Interior Lot, Lrg. Backyard Grass, Many Trees, Subdivision
Parcel#: R000068411
Parking: Additional Parking, Carport, Covered, Garage
Parking Notes: Additional Parking, Carport, Covered, Garage
Patio/Porch: Covered
Swimming Pool: Yes
Utilities: Aerobic Septic, Co-op Electric, Co-op Water
Room Sizes
Living Room: 18.00 x 16.00 Level - 1
Kitchen: 14.00 x 10.00 Level - 1
Bedroom-Primary: 18.00 x 15.00 Level - 1
Bath-Primary: 15.00 x 9.00 Level - 1
Bedroom: 12.00 x 11.00 Level - 1
Bedroom: 14.00 x 11.00 Level - 1
Bedroom: 15.00 x 11.00 Level - 1
Bath-Full: 1.00 x 1.00 Level - 1
Laundry: 8.00 x 6.00 Level - 1
Local Schools
Elementary School: Bluff Dale
School District: Bluff Dale ISD
Listed By / Shown By
Listed By
Agency Name: The Trusted Property Advisors
Agency Contact: 817-578-6191
Agent Name: Tammy Dill

Shown By
Agent Name: Bailey Gonzales
Agent Phone: (979) 220-6587
Agency Title: Kelly, Realtors

Estimate Your Payment
Estimated Payment
$ 1,253.58 per month $1,108.33 Principal & Interest $0.00 Property Tax (data not provided by mls) $145.25 Homeowner's InsuranceChange Payment Information
The data relating to real estate for sale on this web site comes in part from the IDX of the Multiple Listing Service of NTREIS. The data on this site may not be reproduced or redistributed and is only for those individuals viewing this web site. Real estate listings held by brokerage firms other than the brokers/agents with their own information using this site are marked with the NTREIS thumbnail logo and detailed information about them includes the name of the listing broker(s).
Privacy Policy / DMCA Notice / ADA Accessibility


This site is hosted, designed and copyright
© 1994 - 2026 by
Delta Media Group, Inc. -- Patent Pending --
Agent License Information: 735643
3265 Beacon Lake Drive | MLS# 21300121
This single family home located at 3265 Beacon Lake Drive, Bluff Dale, TX 76433 is currently listed for sale with an asking price of $498,000. This property was built in 2022 and has 4 bedrooms and 2 full baths with 1992 sq. ft. Beacon Lake Drive is located in the Mountain Lakes Sec 3 subdivision within the Bluff Dale ISD school district. Search Mountain Lakes Sec 3 real estate on baileygonzales.kellyrealtors.com today.