
BEDS4
BATHS2 full
SQUARE FEET2,108
MLS#21326310
STATUSActive
PROPERTY TYPEResidential - Single Family
SUBDIVISIONTerrell Rev
SCHOOLTerrell ISD
Property Description
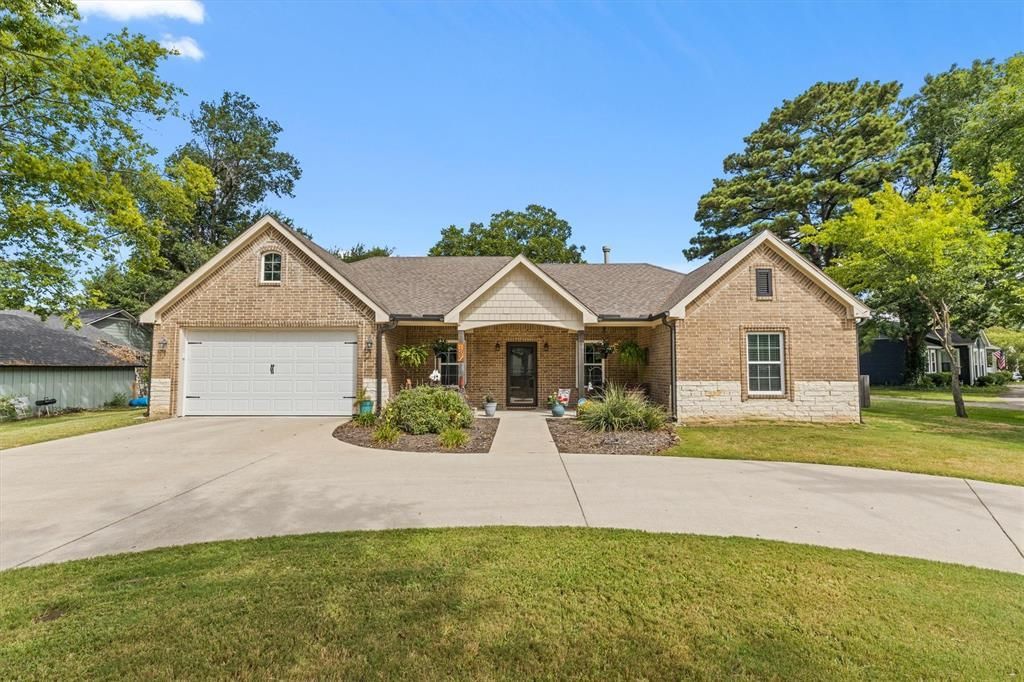
**OPEN HOUSE JULY 18TH FROM 1PM-3PM** Welcome home to one of Terrell's hidden gems! Nestled on an oversized .438-acre lot in the heart of Terrell, this beautifully maintained newer 4-bedroom, 2-bath home offers the perfect blend of modern living & an incredible outdoor retreat. Unforgettable curb appeal from the moment you arrive, the circular driveway, professionally landscaped flower beds, striking rock & stone elevation, & oversized covered front porch! Step inside to a bright, open-concept floorplan featuring luxury vinyl plank flooring throughout & a spacious living room centered around a cozy gas log fireplace. The chef-inspired kitchen overlooks the breathtaking backyard & features granite countertops, abundant white cabinetry, a large center island, stainless steel appliances, a generous walk-in pantry, & a window that brings the outdoors in. The private primary suite is designed for relaxation with dual vanities, a linen closet, an oversized glass-enclosed shower, & TWO large walk-in closets. Three additional bedrooms offer ceiling fans, window coverings, & generous closet space, while the oversized fourth bedroom easily doubles as a game room, home office, or craft space. The oversized backyard is truly the showstopper & feels like your own private park. Imagine spending evenings under the covered patio with outdoor ceiling fans, growing your favorite vegetables in the raised garden beds, planting herbs in the greenhouse, relaxing on the wood deck beneath mature shade trees, or letting pets play in the fenced turf area. A storage shed provides room for all your outdoor equipment too! Located within walking distance to Terrell ISD schools & just minutes from Buc-ee's, restaurants, shopping, a movie theater, & charming downtown! Near Lake Tawakoni for boating, fishing, camping, & year-round outdoor recreation. Easy quick access to highways for your commute. This is more than a home—it's a place where memories are made!
Property Features
Property Type: Residential - Single Family
Cooling: Ceiling Fan(s), Central Air, Electric
Fireplaces: 1
Garage: 2 car attached
Heating: Central, Electric
Home Style: Traditional
Lot Size: 0.44 Acres
Roof Type: Composition
Year Built: 2020
Amenities
Decorative Lighting
Granite Counters
Kitchen Island
Open Floorplan
Pantry
Walk-In Closet(s)
Covered Patio/Porch
Garden(s)
Rain Gutters
Feature Descriptions
Accessibility: Accessible Grip
Appliances: Dishwasher, Disposal, Electric Range, Microwave
Days on Site: 3
Exclusions: All stained glass, swing on back porch, shelving in outdoor tool shed & TV's (mounts stay)
Exterior: Brick, Rock/Stone, Wood
Fencing: Wood, Wrought Iron
Fireplace: Gas, Gas Logs, Glass Doors, Living Room
Flooring: Ceramic Tile, Luxury Vinyl Plank
Green Features: HVAC, Insulation, Thermostat
Laundry: Electric Dryer Hookup, In Hall, Full Size W/D Area
Lot: Interior Lot, Landscaped, Lrg. Backyard Grass, Many Trees
Parcel#: 41410
Parking: Circular Driveway, Driveway, Garage Door Opener, Garage Faces Front, Garage Single Door
Parking Notes: Circular Driveway, Driveway, Garage Door Opener, Gara
Patio/Porch: Covered, Deck, Front Porch, Patio
Utilities: All Weather Road, City Sewer, City Water, Curbs, Electricity Connected, Individual Gas Meter, Sidewalk
Window: Window Coverings
Room Sizes
Living Room: 14.00 x 22.00 Level - 1
Bedroom-Primary: 15.00 x 14.00 Level - 1
Bath-Primary: 5.00 x 13.00 Level - 1
Bedroom: 11.00 x 12.00 Level - 1
Bedroom: 13.00 x 14.00 Level - 1
Bedroom: 13.00 x 14.00 Level - 1
Kitchen: 15.00 x 6.00 Level - 1
Dining Room: 22.00 x 14.00 Level - 1
Local Schools
Elementary School: Wood
School District: Terrell ISD
Listed By / Shown By
Listed By
Agency Name: RE/MAX DFW Associates
Agency Contact: 972-365-7198
Agent Name: Tracy Lee Parker

Shown By
Agent Name: Bailey Gonzales
Agent Phone: (979) 220-6587
Agency Title: Kelly, Realtors

Estimate Your Payment
Estimated Payment
$ 999.34 per month $883.55 Principal & Interest $0.00 Property Tax (data not provided by mls) $115.79 Homeowner's InsuranceChange Payment Information
The data relating to real estate for sale on this web site comes in part from the IDX of the Multiple Listing Service of NTREIS. The data on this site may not be reproduced or redistributed and is only for those individuals viewing this web site. Real estate listings held by brokerage firms other than the brokers/agents with their own information using this site are marked with the NTREIS thumbnail logo and detailed information about them includes the name of the listing broker(s).
Privacy Policy / DMCA Notice / ADA Accessibility


This site is hosted, designed and copyright
© 1994 - 2026 by
Delta Media Group, Inc. -- Patent Pending --
Agent License Information: 735643
327 Walnut Street | MLS# 21326310
This single family home located at 327 Walnut Street, Terrell, TX 75160 is currently listed for sale with an asking price of $397,000. This property was built in 2020 and has 4 bedrooms and 2 full baths with 2108 sq. ft. Walnut Street is located in the Terrell Rev subdivision within the Terrell ISD school district. Search Terrell Rev real estate on baileygonzales.kellyrealtors.com today.