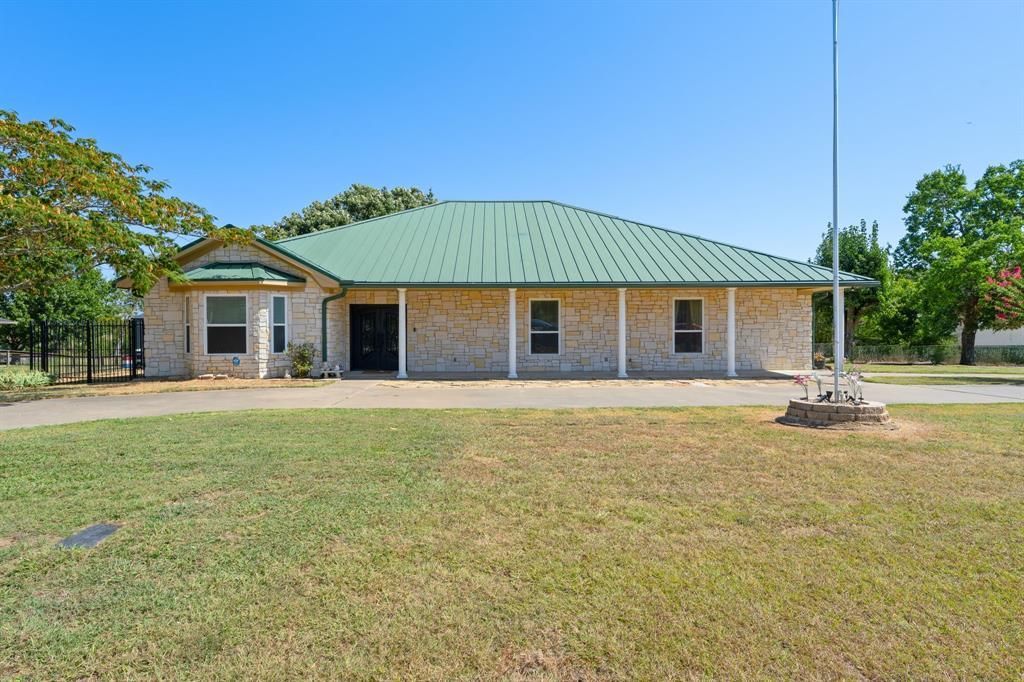

BEDS3
BATHS2 full 1 partial
SQUARE FEET2,494
MLS#21332337
STATUSActive
PROPERTY TYPEResidential - Single Family
SUBDIVISIONPort Tawakoni
SCHOOLRains ISD
Property Description
Welcome to this one-owner, custom-built Austin stone retreat nestled on a peaceful, protected cove on Lake Tawakoni. Perfectly positioned to capture breathtaking sunset views right from the front porch. This home offers 3 bedrooms, 2.5 baths, and a built-in safe room with it's own half bath and built in safe for ultimate peace of mind. Step inside to an airy, open-concept layout highlighted by soring ceilings, an architectural truss, and abundant natural light. The home was thoughtfully constructed with steel framing and cement walls, providing added durability and enhanced fire resistance. The versatile floor plan features two dedicated primary suites, making it ideal for multi-generational living or hosting weekend guests with total privacy. A built-in central vacuum system adds effortless convenience throughout. Highlights include waterfront access with a private on-site concrete boat ramp and two dedicated fishing piers. Large detached workshop with a private half bath, plus rear equipment storage for plenty of room to store all the lake toys. Fenced backyard for pets, alongside ample parking space for RVs, boat trailers. COME ENJOY LAKE LIFE ON LAKE TAWAKONI!!!
Property Features
Property Type: Residential - Single Family
Cooling: Ceiling Fan(s), Central Air, Electric
Fireplaces: 1
Garage: 2 car attached
Heating: Central, Electric, Fireplace(s)
Lot Size: 0.47 Acres
Roof Type: Metal
Year Built: 2003
Amenities
Central Vacuum
Decorative Lighting
Eat-in Kitchen
Granite Counters
High Speed Internet Available
Kitchen Island
Open Floorplan
Pantry
Vaulted Ceiling(s)
Walk-In Closet(s)
Second Primary Bedroom
Feature Descriptions
Accessibility: Accessible Bath - Full, Accessible Doors, Accessible Hallway(s)
Appliances: Dishwasher, Disposal, Electric Cooktop, Electric Oven, Electric Water Heater, Double Oven, Refrigerator
Community Features: Lake, Park
Days on Site: 20
Exterior: Concrete, Rock/Stone, See Remarks, Other
Fireplace: Decorative, Family Room
Flooring: Carpet, Tile
Laundry: Electric Dryer Hookup, Utility Room, Full Size W/D Area
Lot: Water/Lake View, Waterfront
Other Equipment: Other
Parcel#: 7840
Parking: Additional Parking, Circular Driveway, Covered, Driveway, Garage, Garage Door Opener, Garage Faces Side
Parking Notes: Additional Parking, Circular Driveway, Covered, Drive
Patio/Porch: Covered
Utilities: City Sewer, City Water, Co-op Electric, Individual Water Meter
Water Features: Dock – Uncovered, Lake Front
Local Schools
Elementary School: Rains
School District: Rains ISD
Listed By / Shown By
Listed By
Agency Name: CENTURY 21 Judge Fite Co.
Agency Contact: 972-270-2100
Agent Name: Vicky Marshall

Shown By
Agent Name: Bailey Gonzales
Agent Phone: (979) 220-6587
Agency Title: Kelly, Realtors

Estimate Your Payment
Estimated Payment
$ 1,636.20 per month $1,446.62 Principal & Interest $0.00 Property Tax (data not provided by mls) $189.58 Homeowner's InsuranceChange Payment Information
The data relating to real estate for sale on this web site comes in part from the IDX of the Multiple Listing Service of NTREIS. The data on this site may not be reproduced or redistributed and is only for those individuals viewing this web site. Real estate listings held by brokerage firms other than the brokers/agents with their own information using this site are marked with the NTREIS thumbnail logo and detailed information about them includes the name of the listing broker(s).
Privacy Policy / DMCA Notice / ADA Accessibility


This site is hosted, designed and copyright
© 1994 - 2026 by
Delta Media Group, Inc. -- Patent Pending --
Agent License Information: 735643
330 Mohawk Trail | MLS# 21332337
This single family home located at 330 Mohawk Trail, East Tawakoni, TX 75472 is currently listed for sale with an asking price of $650,000. This property was built in 2003 and has 3 bedrooms and 2 full and 1 partial baths with 2494 sq. ft. Mohawk Trail is located in the Port Tawakoni subdivision within the Rains ISD school district. Search Port Tawakoni real estate on baileygonzales.kellyrealtors.com today.