
BEDS4
BATHS2 full
SQUARE FEET1,850
MLS#21365900
STATUSActive
PROPERTY TYPEResidential - Single Family
SUBDIVISIONSilverado West Ph 1
SCHOOLAubrey ISD
Property Description
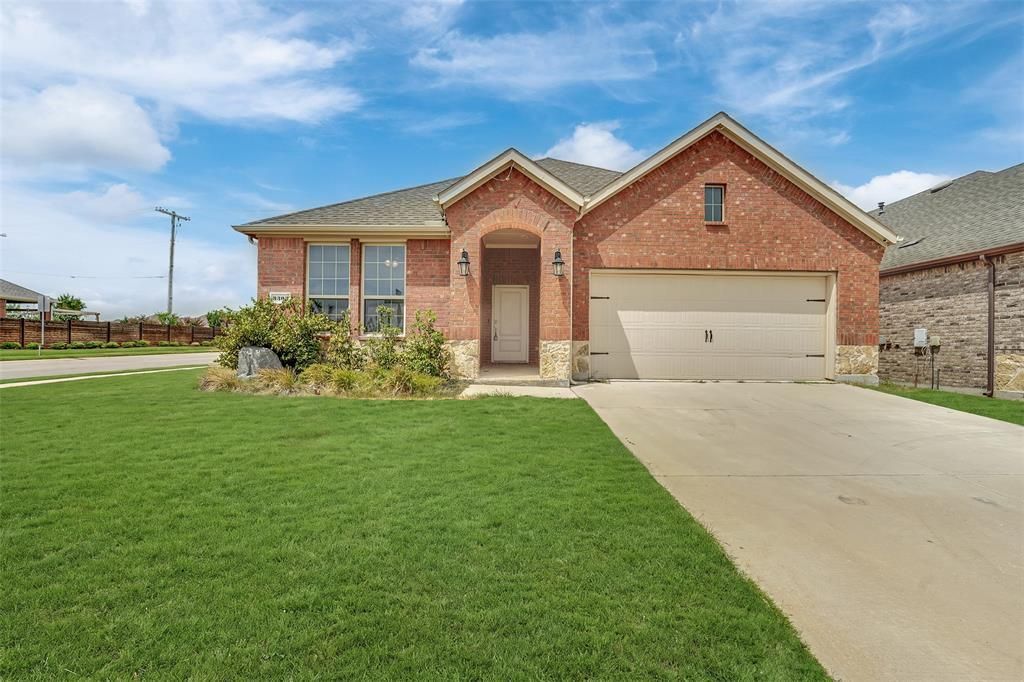
Welcome to 3303 Brady Starr Drive, a beautifully maintained single-story home situated on a prime corner lot in Aubrey’s master-planned Silverado West community. Built in 2022, this 1,850-square-foot residence features a bright, open floor plan with low-maintenance luxury vinyl plank flooring and a cozy fireplace centered in the main living space. The kitchen flows seamlessly into the dining area, featuring a large island with an undermount sink, dark shaker cabinetry, a tile backsplash, and a gas cooktop. The primary suite serves as a quiet retreat, complete with dual vanities, a soaking tub, a separate glass-enclosed shower, and an expansive walk-in closet with built-in shelving.Additional bedrooms provide total flexibility for guests, a home office, or hobbies, while energy-efficient upgrades include a tankless water heater, geothermal HVAC system, and an EV charger in the garage. Outdoors, relax under the covered back patio with a ceiling fan and shade screen, looking over a full-brick exterior and a private, wood-fenced yard with plenty of space for pets or play. Situated within Aubrey ISD, residents enjoy top-tier community amenities—including a resort-style pool, playgrounds, trails, and a clubhouse—all located near local dining, shopping, and major roadways.
Property Features
Property Type: Residential - Single Family
Cooling: Ceiling Fan(s), Central Air, Electric
Fireplaces: 1
Garage: 2 car attached
Heating: Central, Electric
Home Style: Contemporary/Modern
Lot Size: 0.14 Acres
Roof Type: Composition, Shingle
Year Built: 2022
Amenities
Cable TV Available
Decorative Lighting
Eat-in Kitchen
Granite Counters
Kitchen Island
Open Floorplan
Other
Pantry
Walk-In Closet(s)
Covered Patio/Porch
Rain Gutters
Lighting
Private Yard
Feature Descriptions
Appliances: Dishwasher, Disposal, Gas Cooktop, Gas Oven, Gas Range, Microwave, Plumbed For Gas in Kitchen, Tankless Water Heater, Vented Exhaust Fan
Community Features: Club House, Community Pool, Curbs, Jogging Path/Bike Path, Lake, Park, Playground, Sidewalks, Tennis Court(s)
Days on Site: 9
Exterior: Brick
Fencing: Wood
Fireplace: Decorative, Gas, Gas Starter, Living Room
Flooring: Carpet, Luxury Vinyl Plank
HOA Fee: 450/ Semi-Annual
Laundry: Utility Room, Full Size W/D Area, Dryer Hookup, Washer Hookup
Lot: Corner Lot, Few Trees
Parcel#: R990549
Parking: Garage, Garage Door Opener, Garage Double Door, Garage Faces Front
Parking Notes: Garage, Garage Door Opener, Garage Double Door, Garag
Patio/Porch: Covered, Patio
Swimming Pool: Yes
Utilities: Cable Available, City Sewer, City Water, Individual Gas Meter, Sidewalk
Window: Window Coverings
Local Schools
Elementary School: Jackie Fuller
School District: Aubrey ISD
Listed By / Shown By
Listed By
Agency Name: eXp Realty LLC
Agency Contact: 972-624-9567
Agent Name: Charlie Bui

Shown By
Agent Name: Bailey Gonzales
Agent Phone: (979) 220-6587
Agency Title: Kelly, Realtors

Estimate Your Payment
Estimated Payment
$ 805.51 per month $712.18 Principal & Interest $0.00 Property Tax (data not provided by mls) $93.33 Homeowner's InsuranceChange Payment Information
The data relating to real estate for sale on this web site comes in part from the IDX of the Multiple Listing Service of NTREIS. The data on this site may not be reproduced or redistributed and is only for those individuals viewing this web site. Real estate listings held by brokerage firms other than the brokers/agents with their own information using this site are marked with the NTREIS thumbnail logo and detailed information about them includes the name of the listing broker(s).
Privacy Policy / DMCA Notice / ADA Accessibility


This site is hosted, designed and copyright
© 1994 - 2026 by
Delta Media Group, Inc. -- Patent Pending --
Agent License Information: 735643
3303 Brady Starr Drive | MLS# 21365900
This single family home located at 3303 Brady Starr Drive, Aubrey, TX 76227 is currently listed for sale with an asking price of $320,000. This property was built in 2022 and has 4 bedrooms and 2 full baths with 1850 sq. ft. Brady Starr Drive is located in the Silverado West Ph 1 subdivision within the Aubrey ISD school district. Search Silverado West Ph 1 real estate on baileygonzales.kellyrealtors.com today.