
BEDS5
BATHS5 full 2 partial
SQUARE FEET7,094
MLS#21314703
STATUSActive
PROPERTY TYPEResidential - Single Family
SUBDIVISIONThe Hills Of Kingswood Ph 3
SCHOOLLewisville ISD
Property Description
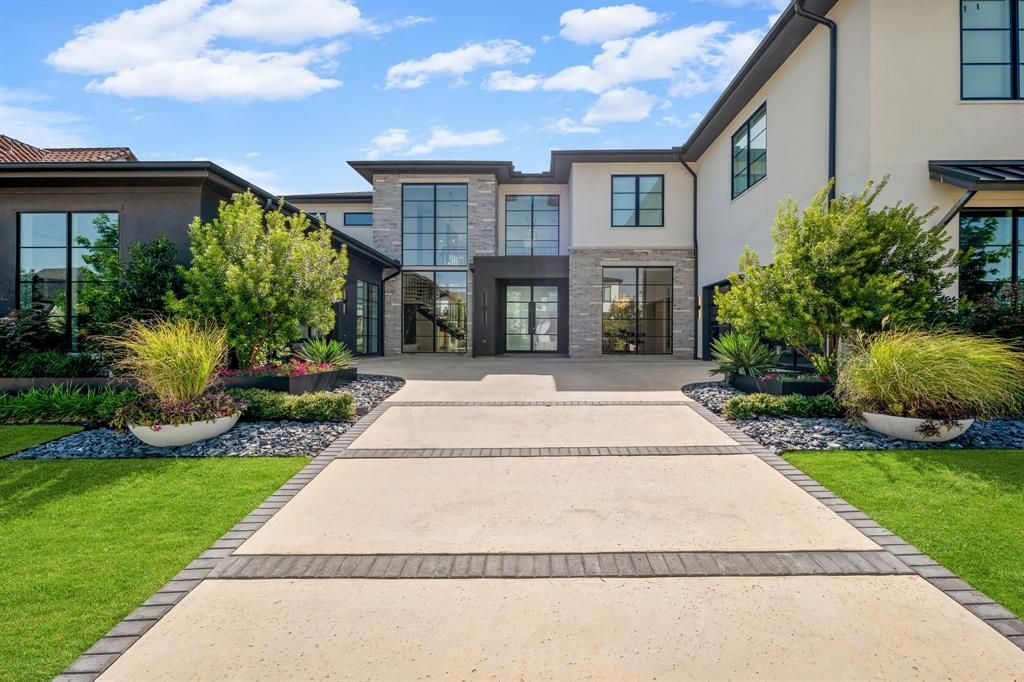
Luxurious Modern architecture defines this exceptional estate with over 7,000 square feet of thoughtfully designed living space. Offering 5-bedrooms, 5-full baths, and two half-baths, and perfectly positioned on a premium 0.38-acre homesite backing to a private 50-foot greenbelt with mature trees, providing unparalleled privacy and tranquil views. Featuring an elegant dining room with a striking designer accent wall, temperature-controlled wine display, and luxurious lighting accent. A private study features a charming window bench flanked by custom built-ins, creating an elegant and inspiring workspace. Designed for both everyday living and grand entertaining, the expansive family room is anchored by a dramatic floor-to-ceiling stone fireplace with a stained wood paneling. The gourmet chef's kitchen is beautifully appointed with custom white European cabinetry, quartzite countertops, professional-grade appliances, a fully equipped catering kitchen, and a Butler's pantry finished with custom cabinetry. The luxurious primary suite is privately situated on the main level, offering a spa-inspired bath and an oversized custom closet. A separate guest suite with its own en-suite bath is also conveniently located downstairs. The upper level is designed for both recreation and relaxation, with three spacious en-suite bedrooms, large game room with a balcony overlooking the pool and treetops, a state-of-the-art media room enhanced with LED-lit wall accents, and a mirrored exercise room. The resort-style backyard showcases a stunning three-tiered design highlighted by a custom pool with a dramatic glass wall separating the lower and upper levels, connected by beautifully integrated stairways to the third terrace. An expansive covered patio, complete with a built-in grill and see-through fireplace, creates an exceptional setting for year-round entertaining. Located within an exclusive guarded and gated community surrounded by rolling hills and mature trees.
Property Features
Property Type: Residential - Single Family
Cooling: Central Air, Electric
Fireplaces: 2
Garage: 3 car attached
Heating: Central
Home Style: Contemporary/Modern
Lot Size: 0.38 Acres
Roof Type: Composition
Year Built: 2023
Amenities
Built-in Features
Built-in Wine Cooler
Cable TV Available
Decorative Lighting
Eat-in Kitchen
High Speed Internet Available
Kitchen Island
Multiple Staircases
Open Floorplan
Pantry
Smart Home System
Walk-In Closet(s)
Balcony
Covered Patio/Porch
Gas Grill
Rain Gutters
Lighting
Outdoor Grill
Outdoor Living Center
Feature Descriptions
Appliances: Dishwasher, Gas Range, Ice Maker, Microwave, Double Oven, Refrigerator
Community Features: Curbs, Gated, Greenbelt, Guarded Entrance, Sidewalks
Days on Site: 60
Exclusions: All Flat screen tv's.
Fencing: Brick, Fenced, Wood, Wrought Iron
Fireplace: Decorative, Gas Logs, Gas Starter, Glass Doors, See Through Fireplace
Flooring: Hardwood, Tile
HOA Fee: 1687/ Semi-Annual
Laundry: Full Size W/D Area
Lot: Greenbelt, Landscaped, Level, Lrg. Backyard Grass, Many Trees, Sprinkler System, Subdivision
Lot Dimensions: 97x170
Parcel#: R753503
Parking: Additional Parking, Garage, Garage Double Door
Parking Notes: Additional Parking, Garage, Garage Double Door
Patio/Porch: Covered
Pool: Fenced, In Ground, Water Feature, Other
Swimming Pool: Yes
Utilities: Cable Available, City Sewer, City Water
Window: Window Coverings
Local Schools
Elementary School: Hicks
School District: Lewisville ISD
Listed By / Shown By
Listed By
Agency Name: Compass RE Texas, LLC
Agency Contact: 972-989-2010
Agent Name: Christina White

Shown By
Agent Name: Bailey Gonzales
Agent Phone: (979) 220-6587
Agency Title: Kelly, Realtors

Estimate Your Payment
Estimated Payment
$ 13,593.06 per month $12,018.06 Principal & Interest $0.00 Property Tax (data not provided by mls) $1,575.00 Homeowner's InsuranceChange Payment Information
The data relating to real estate for sale on this web site comes in part from the IDX of the Multiple Listing Service of NTREIS. The data on this site may not be reproduced or redistributed and is only for those individuals viewing this web site. Real estate listings held by brokerage firms other than the brokers/agents with their own information using this site are marked with the NTREIS thumbnail logo and detailed information about them includes the name of the listing broker(s).
Privacy Policy / DMCA Notice / ADA Accessibility


This site is hosted, designed and copyright
© 1994 - 2026 by
Delta Media Group, Inc. -- Patent Pending --
Agent License Information: 735643
3347 Midwick Drive | MLS# 21314703
This single family home located at 3347 Midwick Drive, Frisco, TX 75034 is currently listed for sale with an asking price of $5,400,000. This property was built in 2023 and has 5 bedrooms and 5 full and 2 partial baths with 7094 sq. ft. Midwick Drive is located in the The Hills Of Kingswood Ph 3 subdivision within the Lewisville ISD school district. Search The Hills Of Kingswood Ph 3 real estate on baileygonzales.kellyrealtors.com today.