
BEDS4
BATHS2 full 1 partial
SQUARE FEET2,782
MLS#21367933
STATUSActive
PROPERTY TYPEResidential - Single Family
SUBDIVISIONCoyote Xing Ph II
SCHOOLGodley ISD
Property Description
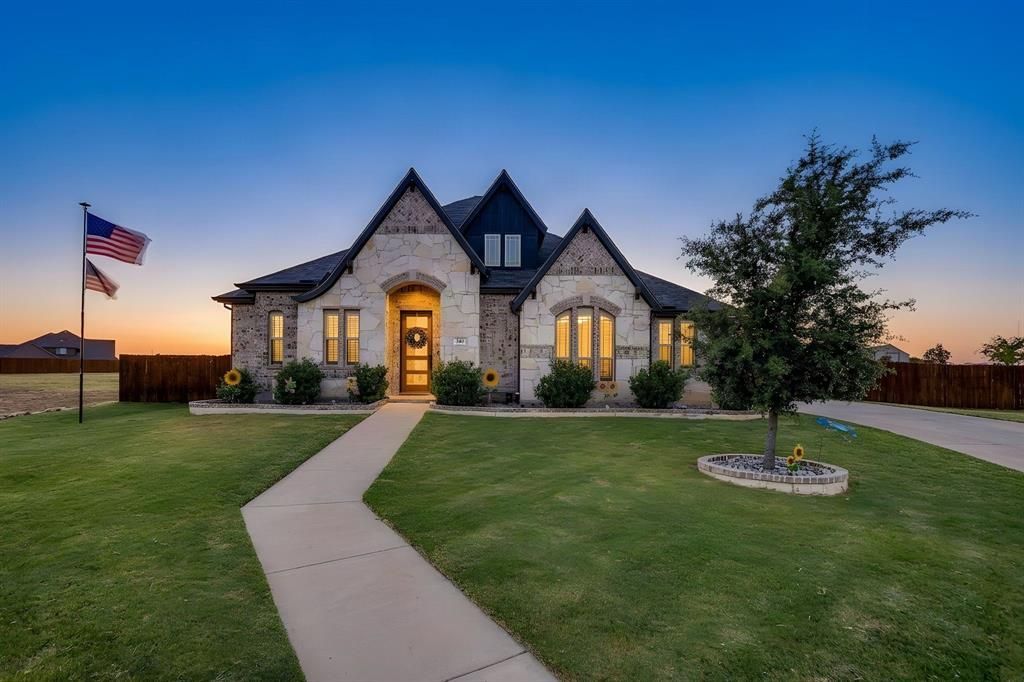
Welcome home to this pristine 4-bedroom, 2.5-bath one-story stunner on a premium end-of-culdesac lot in Coyote Crossing, Godley, TX — just steps from the neighborhood's Health Medical Center offices at the subdivision entrance. This 1.3-acre property is beautifully landscaped and makes a grand first impression through the dramatic rotunda entryway, leading into a light-filled family room showcasing gorgeous stain-grade beams. The deluxe kitchen is a chef's dream, featuring double ovens, a pot filler, upgraded 36 inch cabinets, and quartz counters throughout. Oak hardwood floors flow through the main living areas, complemented by electric remote-control shades in the living room and breakfast nook. Thoughtful custom touches include abundant built-in shelving and art niches throughout. Step outside to the large custom-built covered outdoor living area, complete with cedar posts, three ceiling fans, six recessed lights, and a ceiling-mounted TV. The expansive covered patio is ideal for outdoor dining, entertaining, and year-round enjoyment. Car enthusiasts and hobbyists will love the 3-car garage plus a large workshop and man-cave that has to be seen to be believed, complete with a convenient service door to the backyard. Additional storage is covered by a separate shed. This property also features an aerobic septic system. Don't miss this rare combination of luxury finishes, functional space, and an unbeatable lot. Schedule your showing today!
Property Features
Property Type: Residential - Single Family
Cooling: Ceiling Fan(s), Central Air, Electric, Heat Pump
Fireplaces: 1
Garage: 3 car attached
Heating: Central, Electric, Fireplace(s)
Home Style: Traditional
Lot Size: 1.29 Acres
Roof Type: Composition
Year Built: 2023
Amenities
Cable TV Available
Flat Screen Wiring
High Speed Internet Available
Kitchen Island
Open Floorplan
Pantry
Walk-In Closet(s)
Covered Patio/Porch
Rain Gutters
Lighting
Feature Descriptions
Appliances: Dishwasher, Disposal, Electric Oven
Community Features: Curbs, Sidewalks
Days on Site: 7
Exclusions: Security camera in front & back, Mounted TV's in great room and workshop, Hot Tub, Curtains in great room and Primary BR, 2 wall sconces in Primary BR
Exterior: Brick
Fencing: Back Yard, Gate, Wood
Fireplace: Family Room, Stone, Wood Burning
Flooring: Carpet, Ceramic Tile, Hardwood
HOA Fee: 250/ Annually
Laundry: Electric Dryer Hookup, Utility Room, Full Size W/D Area, Dryer Hookup, Washer Hookup
Lot: Acreage, Cul-De-Sac, Few Trees, Landscaped, Lrg. Backyard Grass, Many Trees, Sprinkler System, Subdivision
Parcel#: 126469320916
Parking: Concrete, Driveway, Garage, Garage Door Opener, Garage Double Door, Garage Faces Side, Garage Single Door
Parking Notes: Concrete, Driveway, Garage, Garage Door Opener, Garage
Patio/Porch: Covered
Utilities: Aerobic Septic, City Water, Concrete, Curbs, Sidewalk, Underground Utilities
Window: Electric Shades, Window Coverings
Local Schools
Elementary School: Godley
School District: Godley ISD
Listed By / Shown By
Listed By
Agency Name: eXp Realty, LLC
Agency Contact: 888-519-7431
Agent Name: Rob Sandefur

Shown By
Agent Name: Bailey Gonzales
Agent Phone: (979) 220-6587
Agency Title: Kelly, Realtors

Estimate Your Payment
Estimated Payment
$ 1,636.20 per month $1,446.62 Principal & Interest $0.00 Property Tax (data not provided by mls) $189.58 Homeowner's InsuranceChange Payment Information
The data relating to real estate for sale on this web site comes in part from the IDX of the Multiple Listing Service of NTREIS. The data on this site may not be reproduced or redistributed and is only for those individuals viewing this web site. Real estate listings held by brokerage firms other than the brokers/agents with their own information using this site are marked with the NTREIS thumbnail logo and detailed information about them includes the name of the listing broker(s).
Privacy Policy / DMCA Notice / ADA Accessibility


This site is hosted, designed and copyright
© 1994 - 2026 by
Delta Media Group, Inc. -- Patent Pending --
Agent License Information: 735643
340 Trail Dust Drive | MLS# 21367933
This single family home located at 340 Trail Dust Drive, Godley, TX 76044 is currently listed for sale with an asking price of $650,000. This property was built in 2023 and has 4 bedrooms and 2 full and 1 partial baths with 2782 sq. ft. Trail Dust Drive is located in the Coyote Xing Ph II subdivision within the Godley ISD school district. Search Coyote Xing Ph II real estate on baileygonzales.kellyrealtors.com today.