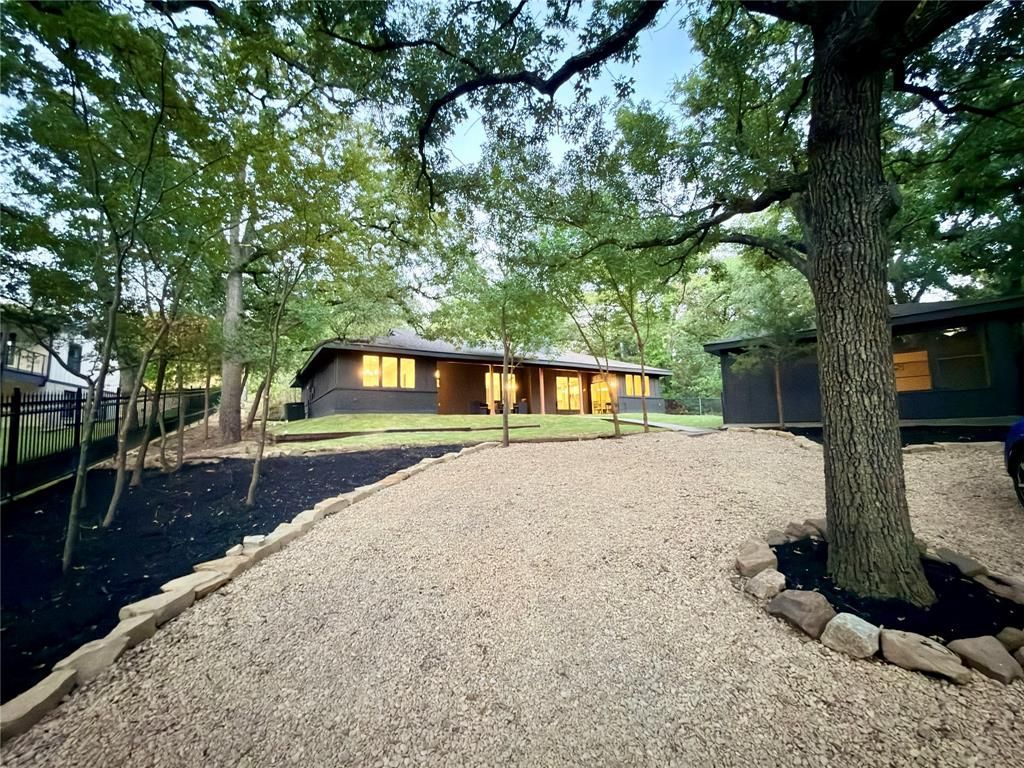

BEDS3
BATHS2 full 1 partial
SQUARE FEET2,108
MLS#21368554
STATUSPending
PROPERTY TYPEResidential - Single Family
SUBDIVISIONClearwater Estates Inst A
SCHOOLLewisville ISD
Property Description
HIGHEST AND BEST BY AUG 31 AT 12:00PM, THANK YOU. Welcome to this beautifully remodeled retreat in the highly desirable lakeside community of Highland Village. Offering 3 bedrooms, 2.5 baths, and 2,108 square feet, this thoughtfully updated home features generously sized bedrooms and a comfortable, functional layout designed for everyday living and entertaining. Washer, dryer, and refrigerator are all included, making this home truly move-in ready. Adding even more versatility is a separate guest house with flexible ADU potential—ideal for extended family, guests, a private office, or additional living space.Surrounded by mature trees and lush natural scenery, the property offers the peaceful, wooded feel of a private retreat while keeping you close to the conveniences of city living. With Lewisville Lake just beyond the backyard, enjoy easy access to boating, fishing, kayaking, nearby trails, and beautiful lakeside sunsets.Ideally located near The Shops at Highland Village, Unity Park, Pilot Knoll Park, shopping, dining, and entertainment. Served by highly regarded Lewisville ISD and near Marcus High School, with easy access to FM 407, FM 2499, I-35E, and SH-121, plus convenient proximity to DFW International Airport, Flower Mound, Lewisville, Grapevine, Frisco, and Las Colinas. Completely remodeled, surrounded by nature, steps from the lake, and complete with a separate guest house—this rare Highland Village property offers the perfect blend of privacy, versatility, and convenience.
Property Features
Property Type: Residential - Single Family
Cooling: Central Air
Fireplaces: 1
Heating: Central
Home Style: Traditional
Lot Size: 0.46 Acres
Roof Type: Asphalt
Year Built: 1979
Amenities
Built-in Features
Chandelier
Decorative Lighting
Double Vanity
Eat-in Kitchen
Flat Screen Wiring
High Speed Internet Available
Kitchen Island
Open Floorplan
Walk-In Closet(s)
Covered Patio/Porch
Feature Descriptions
Appliances: Dishwasher, Disposal, Dryer, Electric Cooktop, Microwave, Refrigerator, Washer
Community Features: Boat Ramp, Club House, Community Pool
Days on Site: 8
Exterior: Brick, Siding
Fencing: Wire
Fireplace: Living Room
Flooring: Wood
Laundry: In Hall, Full Size W/D Area, Stacked W/D Area
Lot: Adjacent to Greenbelt, Greenbelt, Many Trees, Water/Lake View
Parcel#: R04640
Parking: Direct Access, Gravel, On Street, Outside
Parking Notes: Direct Access, Gravel, On Street, Outside
Patio/Porch: Covered
Swimming Pool: Yes
Utilities: City Sewer, City Water
Water Features: Lake Front - Common Area
Room Sizes
Bedroom-Primary: 20.00 x 11.00 Level - 1
Bedroom: 12.00 x 11.00 Level - 1
Bedroom: 12.00 x 11.00 Level - 1
Living Room: 25.00 x 15.00 Level - 1
Kitchen: 15.00 x 9.00 Level - 1
Local Schools
Elementary School: Mcauliffe
School District: Lewisville ISD
Listed By / Shown By
Listed By
Agency Name: Ebby Halliday, REALTORS
Agency Contact: 972-387-0300
Agent Name: Paige Ngo

Shown By
Agent Name: Bailey Gonzales
Agent Phone: (979) 220-6587
Agency Title: Kelly, Realtors

Estimate Your Payment
Estimated Payment
$ 1,258.62 per month $1,112.78 Principal & Interest $0.00 Property Tax (data not provided by mls) $145.83 Homeowner's InsuranceChange Payment Information
The data relating to real estate for sale on this web site comes in part from the IDX of the Multiple Listing Service of NTREIS. The data on this site may not be reproduced or redistributed and is only for those individuals viewing this web site. Real estate listings held by brokerage firms other than the brokers/agents with their own information using this site are marked with the NTREIS thumbnail logo and detailed information about them includes the name of the listing broker(s).
Privacy Policy / DMCA Notice / ADA Accessibility


This site is hosted, designed and copyright
© 1994 - 2026 by
Delta Media Group, Inc. -- Patent Pending --
Agent License Information: 735643
341 Scenic Drive | MLS# 21368554
This single family home located at 341 Scenic Drive, Highland Village, TX 75077 is currently listed for sale with an asking price of $500,000. This property was built in 1979 and has 3 bedrooms and 2 full and 1 partial baths with 2108 sq. ft. Scenic Drive is located in the Clearwater Estates Inst A subdivision within the Lewisville ISD school district. Search Clearwater Estates Inst A real estate on baileygonzales.kellyrealtors.com today.