
BEDS4
BATHS3 full
SQUARE FEET3,190
MLS#21370639
STATUSActive
PROPERTY TYPEResidential - Single Family
SUBDIVISIONEstates Of Forest Creek Ph V
SCHOOLPlano ISD
Property Description
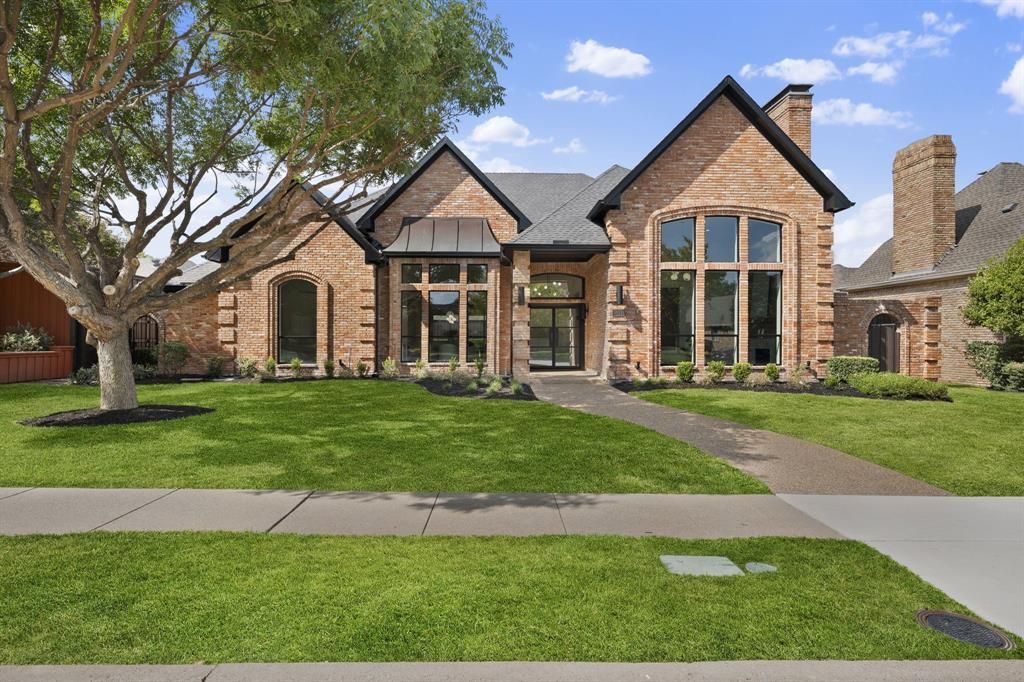
Stunning, sprawling single story home located in Platinum level award winning Estates of Forest Creek updated with today's design trends and open concept living. Stately exterior elevation is anchored with a gorgeous black iron double front door, which leads you to the grand entryway featuring tall ceilings, and timeless dental crown molding. The formal living room will grab your attention upon entering the home with its soaring 15 ft ceilings, and detailed marble fireplace surround. The second living area is equally as impressive with its stucco fireplace, cove lighting, beams, and custom wet bar with wallpapered accent wall, white oak tower, Taj Mahal quartzite, wine fridge, and accent led lighting. Tons of natural light floods the beautiful engineered white oak wood floors and showcases the thoughtfully curated spaces throughout the home. Impeccable kitchen features a nearly 17 ft island, quartz counter tops, white makoto tiled matte backsplash, custom micro shaker cabinets flanked by white oak towers, satin brass hardware, 36-inch free standing gas range, stainless-steel appliances, cabinet lighting, coffee bar, large skylight, 12 ft slider, and designer lighting. Primary bathroom is sure to impress with gorgeous hexagon tiled floors, frameless glass shower enclosure, shoji white painted cabinets, free-standing tub, calacatta gold quartz counters, and large walk-in closet. Peaceful low maintenance backyard with pool, spa, and nice patio area. New carpet, fresh paint, designer lighting, updated hardware, and 3 car garage all make this home a must see. Steps away from highly rated Mathews Elementary, Prairie Meadow Park, pond, and Davis library. Close to shopping, restaurants, highways, and more. Come see it today!
Property Features
Property Type: Residential - Single Family
Cooling: Central Air, Electric
Fireplaces: 2
Garage: 3 car attached
Heating: Central, Natural Gas
Home Style: Contemporary/Modern, Traditional
Lot Size: 0.22 Acres
Roof Type: Composition
Year Built: 1987
Amenities
Decorative Lighting
Kitchen Island
Open Floorplan
Paneling
Vaulted Ceiling(s)
Wainscoting
Walk-In Closet(s)
Wet Bar
Covered Patio/Porch
Dog Run
Rain Gutters
Feature Descriptions
Appliances: Dishwasher, Disposal, Gas Range, Gas Water Heater, Microwave
Community Features: Park, Sidewalks
Days on Site: 6
Exterior: Brick, Siding
Fencing: Wood
Fireplace: Family Room, Gas, Gas Logs, Living Room
Flooring: Carpet, Engineered Wood, Marble, Tile
Laundry: Electric Dryer Hookup, Gas Dryer Hookup, Utility Room, Full Size W/D Area
Lot: Interior Lot, Landscaped, Sprinkler System, Subdivision
Parcel#: R222500G01101
Parking: Alley Access, Driveway, Garage, Garage Door Opener, Garage Double Door, Garage Single Door
Parking Notes: Alley Access, Driveway, Garage, Garage Door Opener, Ga
Patio/Porch: Covered, Patio
Pool: Gunite, In Ground
Swimming Pool: Yes
Utilities: Alley, City Sewer, City Water, Concrete, Curbs, Individual Gas Meter, Individual Water Meter, Sidewalk
Window: Skylights(s)
Local Schools
Elementary School: Mathews
School District: Plano ISD
Listed By / Shown By
Listed By
Agency Name: Archwood Properties
Agency Contact: 214-923-0261
Agent Name: Charles Weiblen

Shown By
Agent Name: Bailey Gonzales
Agent Phone: (979) 220-6587
Agency Title: Kelly, Realtors

Estimate Your Payment
Estimated Payment
$ 2,479.46 per month $2,192.17 Principal & Interest $0.00 Property Tax (data not provided by mls) $287.29 Homeowner's InsuranceChange Payment Information
The data relating to real estate for sale on this web site comes in part from the IDX of the Multiple Listing Service of NTREIS. The data on this site may not be reproduced or redistributed and is only for those individuals viewing this web site. Real estate listings held by brokerage firms other than the brokers/agents with their own information using this site are marked with the NTREIS thumbnail logo and detailed information about them includes the name of the listing broker(s).
Privacy Policy / DMCA Notice / ADA Accessibility


This site is hosted, designed and copyright
© 1994 - 2026 by
Delta Media Group, Inc. -- Patent Pending --
Agent License Information: 735643
3417 Mount Vernon Way | MLS# 21370639
This single family home located at 3417 Mount Vernon Way, Plano, TX 75025 is currently listed for sale with an asking price of $984,995. This property was built in 1987 and has 4 bedrooms and 3 full baths with 3190 sq. ft. Mount Vernon Way is located in the Estates Of Forest Creek Ph V subdivision within the Plano ISD school district. Search Estates Of Forest Creek Ph V real estate on baileygonzales.kellyrealtors.com today.