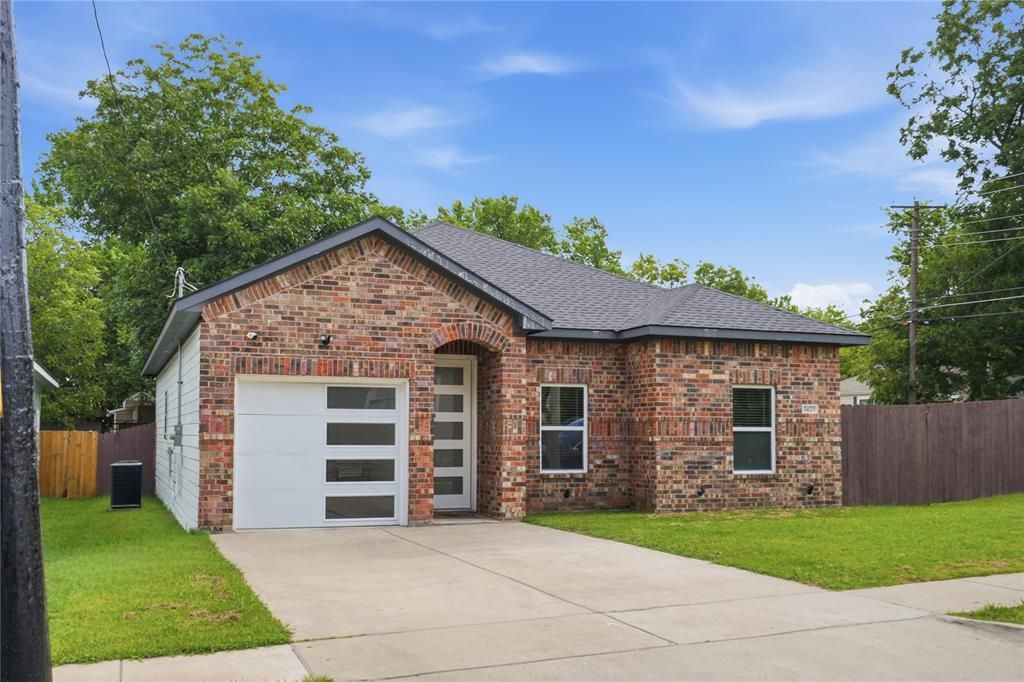

BEDS3
BATHS2 full
SQUARE FEET1,603
MLS#21333854
STATUSActive
PROPERTY TYPEResidential - Single Family
SUBDIVISIONOrig Town Of Greenville
SCHOOLGreenville ISD
Property Description
Modern elegance meets everyday comfort in this beautifully designed 2022 home. Offering 3 bedrooms, 2 bathrooms, and an open-concept layout, this move-in-ready home features soaring 10-foot ceilings, luxury waterproof vinyl plank flooring, crown molding, and thoughtfully selected designer finishes throughout.The chef-inspired kitchen showcases quartz countertops, custom cabinetry, stainless steel appliances, a spacious island with seating, stylish pendant lighting, abundant storage, and a refrigerator that conveys with the home. The light-filled dining area is enhanced by an oversized statement mirror and elegant designer lighting, while the inviting living room features a sleek electric fireplace with a custom accent wall. The spacious primary suite offers dual vanities, a beautifully tiled walk-in shower, and a generous walk-in closet.Step outside to a fully fenced backyard with plenty of room to relax, entertain, or play. Additional highlights include a tankless water heater, conveying refrigerator and built-in microwave, modern architectural details, a one-car garage, and NO HOA.Conveniently located just minutes from historic downtown Greenville, L3Harris, shopping, dining, schools, and I-30, this home offers the perfect combination of modern style, comfort, and convenience.
Property Features
Property Type: Residential - Single Family
Cooling: Ceiling Fan(s), Central Air
Fireplaces: 1
Garage: 1 car attached
Heating: Central, Electric
Lot Size: 0.15 Acres
Roof Type: Shingle
Year Built: 2022
Amenities
Decorative Lighting
Double Vanity
Flat Screen Wiring
High Speed Internet Available
Kitchen Island
Open Floorplan
Pantry
Smart Home System
Walk-In Closet(s)
Storage
Feature Descriptions
Appliances: Dishwasher, Electric Cooktop, Electric Oven, Electric Range, Microwave, Refrigerator, Tankless Water Heater
Exclusions: Washer, Dryer, TV
Fencing: Back Yard, Full, Wood
Fireplace: Electric, Living Room
Flooring: Luxury Vinyl Plank, Tile
Laundry: Full Size W/D Area, Dryer Hookup, Washer Hookup
Lot: Corner Lot, Few Trees
Parcel#: 234876
Parking: Driveway, Garage Door Opener, Garage Faces Front
Parking Notes: Driveway, Garage Door Opener, Garage Faces Front
Utilities: City Sewer, City Water, Electricity Available, Electricity Connected
Room Sizes
Bedroom-Primary: 18.00 x 12.00 Level - 1
Bath-Primary: 11.00 x 6.00 Level - 1
Kitchen: 15.00 x 15.00 Level - 1
Bedroom: 10.00 x 11.00 Level - 1
Bedroom: 13.00 x 8.00 Level - 1
Dining Room: 15.00 x 10.00 Level - 1
Laundry: 6.00 x 8.00 Level - 1
Bath-Full: 6.00 x 6.00 Level - 1
Living Room: 19.00 x 13.00 Level - 1
Local Schools
Elementary School: Bowie
School District: Greenville ISD
Listed By / Shown By
Listed By
Agency Name: Monument Realty
Agency Contact: 254-258-8685
Agent Name: Bahareh Williams

Shown By
Agent Name: Bailey Gonzales
Agent Phone: (979) 220-6587
Agency Title: Kelly, Realtors

Estimate Your Payment
Estimated Payment
$ 629.06 per month $556.17 Principal & Interest $0.00 Property Tax (data not provided by mls) $72.89 Homeowner's InsuranceChange Payment Information
The data relating to real estate for sale on this web site comes in part from the IDX of the Multiple Listing Service of NTREIS. The data on this site may not be reproduced or redistributed and is only for those individuals viewing this web site. Real estate listings held by brokerage firms other than the brokers/agents with their own information using this site are marked with the NTREIS thumbnail logo and detailed information about them includes the name of the listing broker(s).
Privacy Policy / DMCA Notice / ADA Accessibility


This site is hosted, designed and copyright
© 1994 - 2026 by
Delta Media Group, Inc. -- Patent Pending --
Agent License Information: 735643
3425 Logan Street | MLS# 21333854
This single family home located at 3425 Logan Street, Greenville, TX 75401 is currently listed for sale with an asking price of $249,900. This property was built in 2022 and has 3 bedrooms and 2 full baths with 1603 sq. ft. Logan Street is located in the Orig Town Of Greenville subdivision within the Greenville ISD school district. Search Orig Town Of Greenville real estate on baileygonzales.kellyrealtors.com today.