
BEDS4
BATHS4 full 1 partial
SQUARE FEET3,954
MLS#21333081
STATUSActive
PROPERTY TYPEResidential - Single Family
SUBDIVISIONRevised University Annex Addition 2nd Installment
SCHOOLHighland Park ISD
Property Description
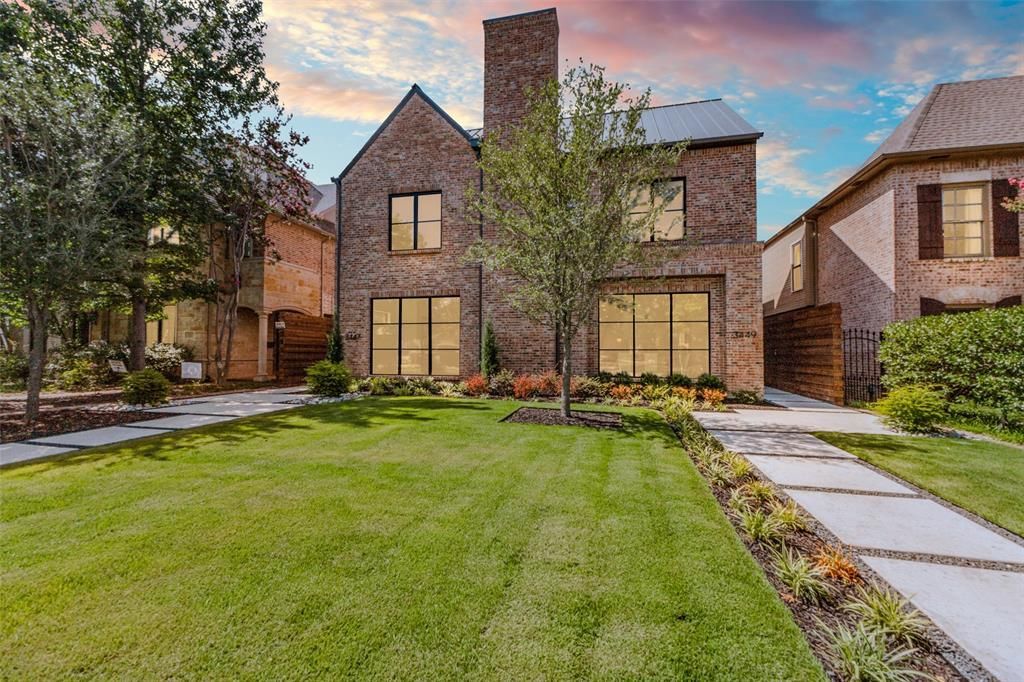
Professional photos Tuesday July 21st (refer to photos of neighboring 3449 Asbury St). New Construction just completed by Barnett West Custom Homes in prime University Park location with a soft contemporary-transitional finish and open floorpan. Stylish elevation with handsome brick exterior and large windows is accented by the pitched roof with standing seam detail. The first floor hosts the main living and dining areas with a large open kitchen-living-dining concept. The well-equipped kitchen features stainless appliances including a gas range, built-in refrigerator and a large center island. The spacious living room is accented by high ceilings, a fireplace, and glass doors to the patio and side yard. The courtyard with composite decking provides a wonderful place to enjoy the outdoors along with side yard and synthetic grass. The 2nd floor features the primary owner's suite with luxury bath and dual closets along with two additional ensuite bedrooms and utility room. The 3rd floor holds the 4th bedroom suite which could also be utilized as a game room or other flex space. This home offers form and function for everyday living and is an excellent opportunity in the highly acclaimed HPISD with an enviable location that is walking distance to SMU, HPMS, Snider Plaza, and the beautiful green spaces of the Park Cities.
Property Features
Property Type: Residential - Single Family
Cooling: Central Air, Electric, Zoned
Fireplaces: 1
Garage: 2 car attached
Heating: Central, Natural Gas, Zoned
Home Style: Contemporary/Modern
Lot Size: 0.19 Acres
Year Built: 2026
Amenities
Built-in Features
Cable TV Available
Decorative Lighting
Eat-in Kitchen
Granite Counters
High Speed Internet Available
Kitchen Island
Open Floorplan
Other
Sound System Wiring
Walk-In Closet(s)
Wired for Data
Feature Descriptions
Appliances: Built-in Gas Range, Built-in Refrigerator, Commercial Grade Range, Commercial Grade Vent, Dishwasher, Disposal, Gas Cooktop, Gas Oven, Gas Range, Gas Water Heater, Microwave, Convection Oven, Double Oven, Plumbed For Gas in Kitchen, Refrigerator, Vented Exhaust Fan
Fireplace: Gas Starter
Parcel#: 60216500B12A0000
Parking: Alley Access, Concrete, Driveway, Garage, Garage Door Opener, Garage Faces Rear
Parking Notes: Alley Access, Concrete, Driveway, Garage, Garage Door
Utilities: City Sewer, City Water, Curbs, Individual Gas Meter, Individual Water Meter, Sidewalk
Room Sizes
Dining Room: 19.00 x 16.00 Level - 1
Kitchen: 16.00 x 11.00 Level - 1
Bedroom-Primary: 19.00 x 14.00 Level - 2
Bedroom: 19.00 x 14.00 Level - 3
Living Room: 21.00 x 15.00 Level - 1
Bedroom: 17.00 x 13.00 Level - 2
Bedroom: 15.00 x 11.00 Level - 2
Utility Room: 11.00 x 6.00 Level - 2
Local Schools
Elementary School: Armstrong
School District: Highland Park ISD
Listed By / Shown By
Listed By
Agency Name: Dave Perry Miller Real Estate
Agency Contact: 214-369-6000
Agent Name: Laura Michelle

Shown By
Agent Name: Bailey Gonzales
Agent Phone: (979) 220-6587
Agency Title: Kelly, Realtors

Estimate Your Payment
Estimated Payment
$ 5,273.60 per month $4,662.56 Principal & Interest $0.00 Property Tax (data not provided by mls) $611.04 Homeowner's InsuranceChange Payment Information
The data relating to real estate for sale on this web site comes in part from the IDX of the Multiple Listing Service of NTREIS. The data on this site may not be reproduced or redistributed and is only for those individuals viewing this web site. Real estate listings held by brokerage firms other than the brokers/agents with their own information using this site are marked with the NTREIS thumbnail logo and detailed information about them includes the name of the listing broker(s).
Privacy Policy / DMCA Notice / ADA Accessibility


This site is hosted, designed and copyright
© 1994 - 2026 by
Delta Media Group, Inc. -- Patent Pending --
Agent License Information: 735643
3447 Asbury Street | MLS# 21333081
This single family home located at 3447 Asbury Street, Dallas, TX 75205 is currently listed for sale with an asking price of $2,095,000. This property was built in 2026 and has 4 bedrooms and 4 full and 1 partial baths with 3954 sq. ft. Asbury Street is located in the Revised University Annex Addition 2nd Installment subdivision within the Highland Park ISD school district. Search Revised University Annex Addition 2nd Installment real estate on baileygonzales.kellyrealtors.com today.