
BEDS4
BATHS3 full 1 partial
SQUARE FEET2,950
MLS#21375104
STATUSActive
PROPERTY TYPEResidential - Single Family
SUBDIVISIONLeBlue Estates
SCHOOLWeatherford ISD
Property Description
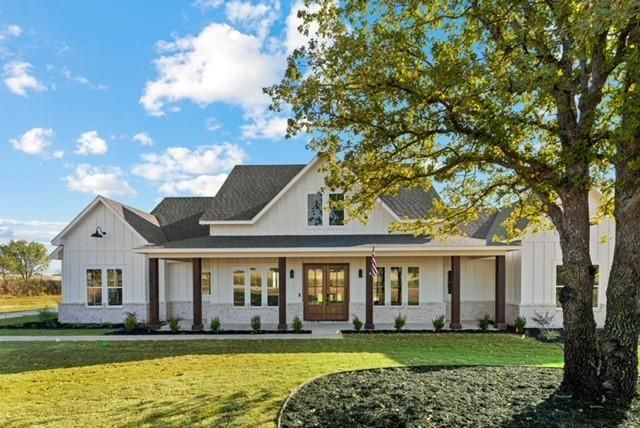
BEAUTIFUL Custom Home on 2 acres surrounded by large ranches. A 2026 build by Strong Tower Custom Homes with every detail refined to the best quality and highest standards. This home features 18-foot vaulted ceilings with crafted oak beams throughout. Interior brick walls bring textures to life for that Texas living you have been searching for. Premium finishes include hand-scraped hardwood floors, ponderosa pine ceiling accents, Taj Mahal countertops, built-ins and MORE. The kitchen is a chef's dream equipped with professional grade appliances and an oversized walk-in pantry. This brand-new home is also cost efficient with full foam insulation, tankless water heater, insulated garage doors, water well, Class 4 impact resistant shingles on the roof and a Carrier 2-stage AC (Including 3 zones and dehumidifier). Enjoy a flexible upstairs suite with full bath. Ideal for a game room, in-law suite or media space. Step outside on the spacious backyard patio with built-in grill and outdoor fireplace. Great for entertaining with a perfect spot for your future in ground pool. Exterior eve lights accentuate the curb appeal to this one-of-a-kind farmhouse and is conveniently located 15 minutes from downtown Weatherford for all of your shopping and entertainment needs. Complete and ready for its new owner! Call for a showing today!
Property Features
Property Type: Residential - Single Family
Cooling: Ceiling Fan(s), Central Air, Electric, ENERGY STAR Qu
Fireplaces: 2
Garage: 3 car attached
Heating: Central, Electric, ENERGY STAR Qualified Equipment, F
Lot Size: 2.00 Acres
Roof Type: Composition
Year Built: 2026
Amenities
Built-in Features
Chandelier
Decorative Lighting
Double Vanity
Eat-in Kitchen
Flat Screen Wiring
Granite Counters
In-Law Suite Floorplan
Kitchen Island
Natural Woodwork
Open Floorplan
Pantry
Smart Home System
Vaulted Ceiling(s)
Wainscoting
Walk-In Closet(s)
Wired for Data
Attached Grill
Covered Patio/Porch
Gas Grill
Lighting
Outdoor Grill
Outdoor Kitchen
Feature Descriptions
Appliances: Built-in Gas Range, Built-in Refrigerator, Dishwasher, Disposal, Electric Oven, Gas Cooktop, Gas Range, Gas Water Heater, Ice Maker, Microwave, Double Oven, Refrigerator, Tankless Water Heater, Vented Exhaust Fan, Water Filter, Water Purifier
Days on Site: 1
Exterior: Board & Batten Siding, Brick
Fireplace: Brick, Gas, Living Room, Outside
Flooring: Tile, Wood
Green Features: Doors, HVAC, Insulation, Thermostat, Waterheater, Windows
Laundry: Electric Dryer Hookup, Full Size W/D Area, Dryer Hookup, Washer Hookup, On Site
Lot: Acreage, Landscaped, Lrg. Backyard Grass, Many Trees, Oak, Sprinkler System
Other Equipment: Air Purifier, Dehumidifier
Parcel#: R000049190
Parking: Covered, Garage, Garage Door Opener, Garage Faces Side, Oversized
Parking Notes: Covered, Garage, Garage Door Opener, Garage Faces Sid
Patio/Porch: Covered, Front Porch, Rear Porch
Utilities: All Weather Road, Asphalt, Phone Available, Propane, Septic, Well
Local Schools
Elementary School: Seguin
School District: Weatherford ISD
Listed By / Shown By
Listed By
Agency Name: Ready Real Estate LLC
Agency Contact: 817-565-2660
Agent Name: Stacey Leblue

Shown By
Agent Name: Bailey Gonzales
Agent Phone: (979) 220-6587
Agency Title: Kelly, Realtors

Estimate Your Payment
Estimated Payment
$ 2,011.27 per month $1,778.23 Principal & Interest $0.00 Property Tax (data not provided by mls) $233.04 Homeowner's InsuranceChange Payment Information
The data relating to real estate for sale on this web site comes in part from the IDX of the Multiple Listing Service of NTREIS. The data on this site may not be reproduced or redistributed and is only for those individuals viewing this web site. Real estate listings held by brokerage firms other than the brokers/agents with their own information using this site are marked with the NTREIS thumbnail logo and detailed information about them includes the name of the listing broker(s).
Privacy Policy / DMCA Notice / ADA Accessibility


This site is hosted, designed and copyright
© 1994 - 2026 by
Delta Media Group, Inc. -- Patent Pending --
Agent License Information: 735643
3470 Old Agnes Road | MLS# 21375104
This single family home located at 3470 Old Agnes Road, Weatherford, TX 76088 is currently listed for sale with an asking price of $799,000. This property was built in 2026 and has 4 bedrooms and 3 full and 1 partial baths with 2950 sq. ft. Old Agnes Road is located in the LeBlue Estates subdivision within the Weatherford ISD school district. Search LeBlue Estates real estate on baileygonzales.kellyrealtors.com today.