
BEDS4
BATHS2 full
SQUARE FEET2,533
MLS#21364247
STATUSActive Option Contract
PROPERTY TYPEResidential - Single Family
SUBDIVISIONWoodland Hills Grapevine
SCHOOLGrapevine-Colleyville ISD
Property Description
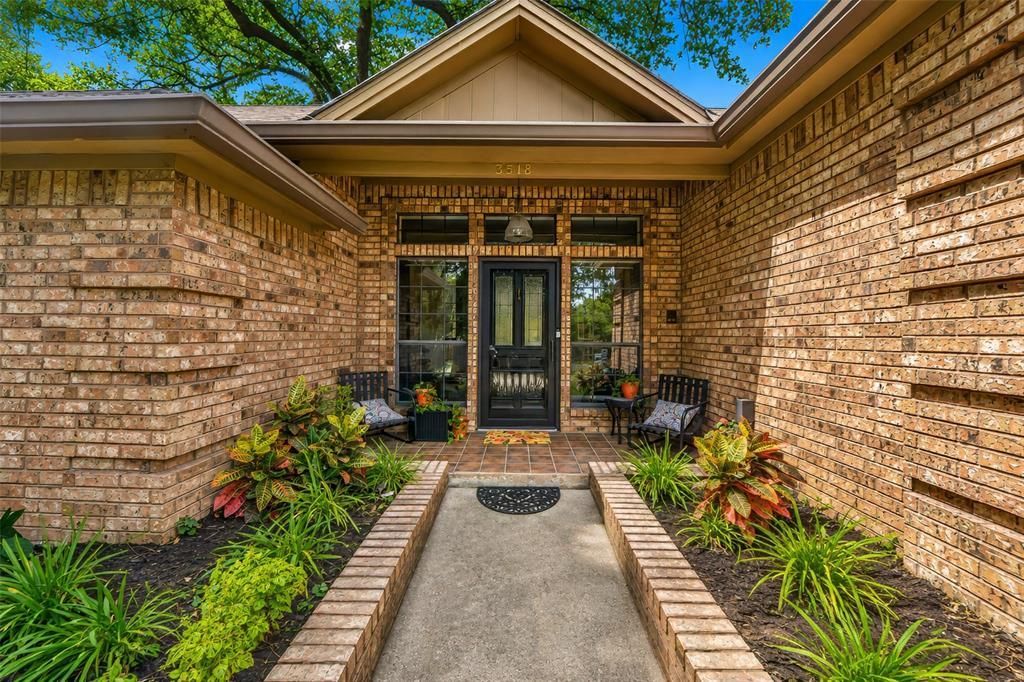
If you are searching for a home that feels out-of-the ordinary, look no further. Nestled among tall, mature trees is a beautiful custom home that makes one feel as though they are far removed from the every day. Set upon the top of a wooded lot, views of trees, sky and a beautiful pool await the homeowner. Truly a custom home, the main living areas and primary bedroom surround a courtyard pool, while the formal dining, kitchen and breakfast room overlook wooded terrain, landscaped areas and sky. The home offers a very private and secluded feel while having the especially convenient Grapevine location, in the heart of shopping, dining and entertainment. Inside, tall ceilings and large windows bring the outdoors in, and generously sized rooms welcome all types of furniture. Engineered hardwood flooring graces the living areas, and tasteful updated porcelain tile flooring is featured in both bathrooms. Interior and exterior paint is fresh, landscaping is lush. Updated appliances, including a 2026 water heater upgrade and 2018 HVAC and ductwork replacement provide peace of mind. The kitchen and garage refrigerators can convey with the home. The composition roof was replaced in 2020 with class IV shingles. Enjoy top rated GCISD schools and easy access to new shopping and dining venues, as well as historic downtown Grapevine. Don't blink or you'll miss this one.
Property Features
Property Type: Residential - Single Family
Cooling: Ceiling Fan(s), Central Air, Electric
Fireplaces: 1
Garage: 2 car attached
Heating: Central, Fireplace(s), Natural Gas
Home Style: Traditional
Lot Size: 0.38 Acres
Roof Type: Composition
Year Built: 1984
Amenities
Cable TV Available
Decorative Lighting
Double Vanity
Eat-in Kitchen
Open Floorplan
Vaulted Ceiling(s)
Walk-In Closet(s)
Covered Patio/Porch
Garden(s)
Rain Gutters
Feature Descriptions
Appliances: Dishwasher, Disposal, Gas Cooktop, Gas Oven, Gas Water Heater, Microwave, Plumbed For Gas in Kitchen, Refrigerator
Days on Site: 11
Exterior: Brick, Siding
Fencing: Partial, Wood
Fireplace: Double Sided, Gas, Gas Logs, Masonry, Raised Hearth, Wood Burning
Flooring: Carpet, Engineered Wood, Tile
Laundry: Utility Room, Full Size W/D Area
Lot: Landscaped, Lrg. Backyard Grass, Many Trees, Sloped, Sprinkler System, Subdivision
Parcel#: 04835670
Parking: Additional Parking, Driveway, Garage, Garage Door Opener, Garage Double Door, Garage Faces Side
Parking Notes: Additional Parking, Driveway, Garage, Garage Door Ope
Patio/Porch: Covered
Pool: Fenced, Gunite, In Ground, Pool Sweep, Pool/Spa Combo
Swimming Pool: Yes
Utilities: City Sewer, City Water, Concrete, Curbs, Individual Gas Meter, Individual Water Meter
Window: Window Coverings
Room Sizes
Living Room: 18.00 x 16.00 Level - 1
Family Room: 18.00 x 16.00 Level - 1
Dining Room: 13.00 x 12.00 Level - 1
Kitchen: 16.00 x 11.00 Level - 1
Breakfast Room: 10.00 x 8.00 Level - 1
Laundry: 6.00 x 6.00 Level - 1
Bedroom-Primary: 16.00 x 15.00 Level - 1
Bedroom: 14.00 x 11.00 Level - 1
Bedroom: 12.00 x 11.00 Level - 1
Bedroom: 12.00 x 12.00 Level - 1
Bath-Primary: 18.00 x 10.00 Level - 1
Local Schools
Elementary School: Heritage
School District: Grapevine-Colleyville ISD
Listed By / Shown By
Listed By
Agency Name: All City
Agency Contact: 682-597-6300
Agent Name: Diana Squires

Shown By
Agent Name: Bailey Gonzales
Agent Phone: (979) 220-6587
Agency Title: Kelly, Realtors

Estimate Your Payment
Estimated Payment
$ 1,635.95 per month $1,446.40 Principal & Interest $0.00 Property Tax (data not provided by mls) $189.55 Homeowner's InsuranceChange Payment Information
The data relating to real estate for sale on this web site comes in part from the IDX of the Multiple Listing Service of NTREIS. The data on this site may not be reproduced or redistributed and is only for those individuals viewing this web site. Real estate listings held by brokerage firms other than the brokers/agents with their own information using this site are marked with the NTREIS thumbnail logo and detailed information about them includes the name of the listing broker(s).
Privacy Policy / DMCA Notice / ADA Accessibility


This site is hosted, designed and copyright
© 1994 - 2026 by
Delta Media Group, Inc. -- Patent Pending --
Agent License Information: 735643
3518 Edgehill Street | MLS# 21364247
This single family home located at 3518 Edgehill Street, Grapevine, TX 76051 is currently listed for sale with an asking price of $649,900. This property was built in 1984 and has 4 bedrooms and 2 full baths with 2533 sq. ft. Edgehill Street is located in the Woodland Hills Grapevine subdivision within the Grapevine-Colleyville ISD school district. Search Woodland Hills Grapevine real estate on baileygonzales.kellyrealtors.com today.