
BEDS4
BATHS3 full
SQUARE FEET2,444
MLS#21332990
STATUSActive
PROPERTY TYPEResidential - Single Family
SUBDIVISIONWalton Rdg
SCHOOLDenton ISD
Property Description
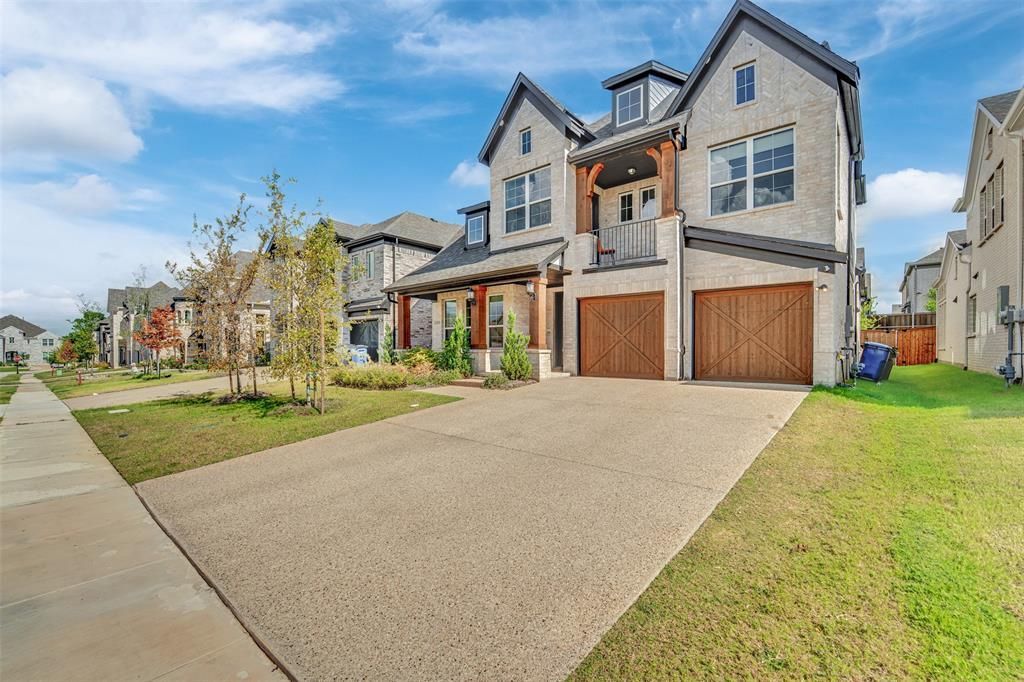
Experience luxury living in Walton Ridge with this beautifully designed north-facing Grand Home, ideally located near scenic Agora Park. This thoughtfully crafted home features 3 bedrooms on the main floor, a spacious game room, reading loft, and an additional bedroom upstairs, offering the perfect layout for both everyday living and entertaining.The open-concept design showcases rich wood flooring, soaring ceilings, a dramatic groin-vaulted family room, and a chef-inspired kitchen with a large island, Omegastone countertops, stainless steel appliances, and a walk-in pantry.Relax in the luxurious primary suite featuring a spa-like bath with a freestanding tub, oversized walk-in shower, and dual vanities. Enjoy outdoor living on the covered patio, already prewired for TV.Additional highlights include Energy Star certification, a tankless water heater, radiant barrier roof decking, a built-in security system, full sprinkler system, and builder warranties.Modern design, premium finishes, and an unbeatable location—this is a home you won't want to miss!
Property Features
Property Type: Residential - Single Family
Cooling: Ceiling Fan(s), Central Air, Electric, ENERGY STAR Qu
Fireplaces: 1
Garage: 2 car attached
Heating: Central, Fireplace(s), Natural Gas, Zoned
Lot Size: 0.14 Acres
Roof Type: Composition
Year Built: 2025
Amenities
Cable TV Available
Cathedral Ceiling(s)
Decorative Lighting
Flat Screen Wiring
High Speed Internet Available
Loft
Open Floorplan
Vaulted Ceiling(s)
Feature Descriptions
Appliances: Dishwasher, Disposal, Electric Oven, Gas Cooktop, Microwave, Tankless Water Heater, Vented Exhaust Fan
Community Features: Playground
Days on Site: 48
Exterior: Brick, Frame
Fencing: Back Yard, Fenced, Wood
Fireplace: Gas
Flooring: Carpet, Hardwood
HOA Fee: 725/ Annually
Laundry: Utility Room, Full Size W/D Area
Lot: Acreage
Parcel#: R1007688
Parking: Garage
Parking Notes: Garage
Patio/Porch: Side Porch
Utilities: All Weather Road, Alley, City Sewer, City Water, Community Mailbox, Concrete, Curbs, Sidewalk, Underground Utilities
Window: Bay Window(s)
Room Sizes
Living Room: 19.00 x 16.00 Level - 1
Bedroom-Primary: 16.00 x 14.00 Level - 2
Bedroom: 14.00 x 14.00 Level - 1
Bedroom: 13.00 x 10.00 Level - 2
Kitchen: 20.00 x 11.00 Level - 1
Game Room: 17.00 x 16.00 Level - 2
Guest Suite: 12.00 x 10.00 Level - 1
Local Schools
Elementary School: Olive Stephens
School District: Denton ISD
Listed By / Shown By
Listed By
Agency Name: eXp Realty LLC
Agency Contact: 714-724-5240
Agent Name: Chau Phung

Shown By
Agent Name: Bailey Gonzales
Agent Phone: (979) 220-6587
Agency Title: Kelly, Realtors

Estimate Your Payment
Estimated Payment
$ 1,598.44 per month $1,413.23 Principal & Interest $0.00 Property Tax (data not provided by mls) $185.21 Homeowner's InsuranceChange Payment Information
The data relating to real estate for sale on this web site comes in part from the IDX of the Multiple Listing Service of NTREIS. The data on this site may not be reproduced or redistributed and is only for those individuals viewing this web site. Real estate listings held by brokerage firms other than the brokers/agents with their own information using this site are marked with the NTREIS thumbnail logo and detailed information about them includes the name of the listing broker(s).
Privacy Policy / DMCA Notice / ADA Accessibility


This site is hosted, designed and copyright
© 1994 - 2026 by
Delta Media Group, Inc. -- Patent Pending --
Agent License Information: 735643
3520 Helios Lane | MLS# 21332990
This single family home located at 3520 Helios Lane, Corinth, TX 76208 is currently listed for sale with an asking price of $635,000. This property was built in 2025 and has 4 bedrooms and 3 full baths with 2444 sq. ft. Helios Lane is located in the Walton Rdg subdivision within the Denton ISD school district. Search Walton Rdg real estate on baileygonzales.kellyrealtors.com today.