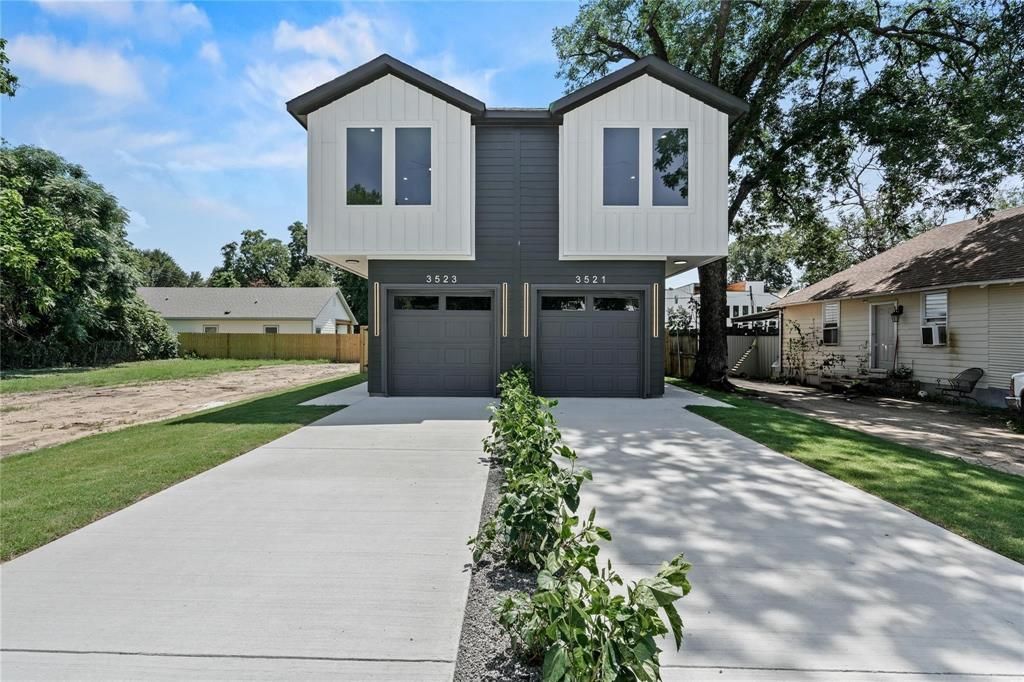

BEDS3
BATHS2 full 1 partial
SQUARE FEET1,750
MLS#21303134
STATUSActive
PROPERTY TYPERental - Multiple
SUBDIVISIONDoerrings W C
SCHOOLDallas ISD
Property Description
Live minutes from Downtown Dallas in this 2025 duplex designed for modern living. These 3 beds, 2.5 bath home offers a clean, open layout with quartz countertops, wood floors, and smart home features throughout. Inside, you'll find an airy, open-concept layout featuring soaring ceilings, large picture windows, and premium finishes throughout. The spacious living area flows seamlessly into a designer kitchen equipped with quartz countertops, custom cabinetry, and high-end stainless-steel appliances The kitchen comes fully equipped, and you’ll enjoy the convenience of in-unit washer and dryer connection. Step outside to your private balcony and backyard, giving you space to unwind, entertain, or simply enjoy your own outdoor retreat — a rare find this close to downtown. Prime location just minutes to Downtown Dallas.
Property Features
Property Type: Rental - Multiple
Cooling: Central Air, Electric
Fireplaces: 1
Garage: 1 car attached
Heating: Central
Lot Size: 0.15 Acres
Roof Type: Composition
Year Built: 2025
Amenities
Decorative Lighting
Balcony
Feature Descriptions
Appliances: Dishwasher, Disposal, Electric Range, Microwave
Days on Site: 81
Fencing: Wood
Fireplace: Decorative, Electric
Flooring: Laminate, Luxury Vinyl Plank
Parcel#: 00000143434000000
Parking: Covered, Garage, Garage Faces Front
Parking Notes: Covered, Garage, Garage Faces Front
Pets Allowed: No Pets Allowed
Utilities: City Sewer, City Water
Room Sizes
Living Room: 14.00 x 17.00 Level - 1
Bedroom-Primary: 12.00 x 14.00 Level - 2
Bedroom-2nd Primary: 10.00 x 11.00 Level - 2
Bedroom: 10.00 x 11.00 Level - 2
Dining Room: 12.00 x 12.00 Level - 1
Local Schools
Elementary School: Dunbar
School District: Dallas ISD
Listed By / Shown By
Listed By
Agency Name: Amerigroup Real Estate, LLC
Agency Contact: Benugo2014@yahoo.com
Agent Name: Ben Ugochukwu

Shown By
Agent Name: Bailey Gonzales
Agent Phone: (979) 220-6587
Agency Title: Kelly, Realtors
 The data relating to real estate for sale on this web site comes in part from the IDX of the Multiple Listing Service of NTREIS. The data on this site may not be reproduced or redistributed and is only for those individuals viewing this web site. Real estate listings held by brokerage firms other than the brokers/agents with their own information using this site are marked with the NTREIS thumbnail logo and detailed information about them includes the name of the listing broker(s).
Privacy Policy / DMCA Notice / ADA Accessibility


This site is hosted, designed and copyright
© 1994 - 2026 by
Delta Media Group, Inc. -- Patent Pending --
Agent License Information: 735643
3523 S Harwood Street | MLS# 21303134
This property located at 3523 S Harwood Street, Dallas, TX 75215 is currently listed for rent with an asking price of $2,700 / Monthly. S Harwood Street is located within the Dallas ISD school district. Search Dallas real estate on baileygonzales.kellyrealtors.com today.